How to Build Amazon Prefabricated Houses
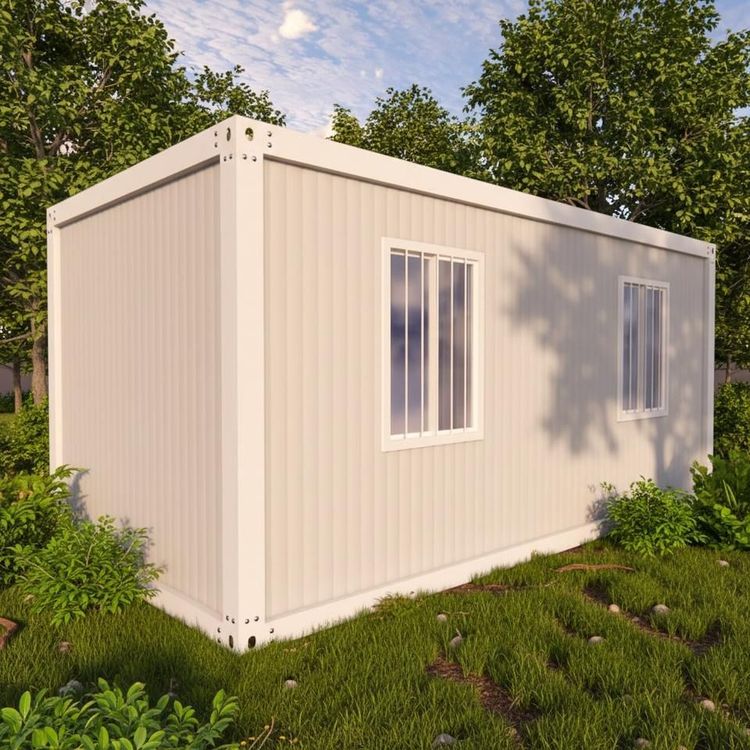
The prefabricated houses listed on Amazon adopt a model that combines factory prefabrication with on-site assembly, covering the entire process from design, production, transportation, assembly, to acceptance.

1. Design Planning
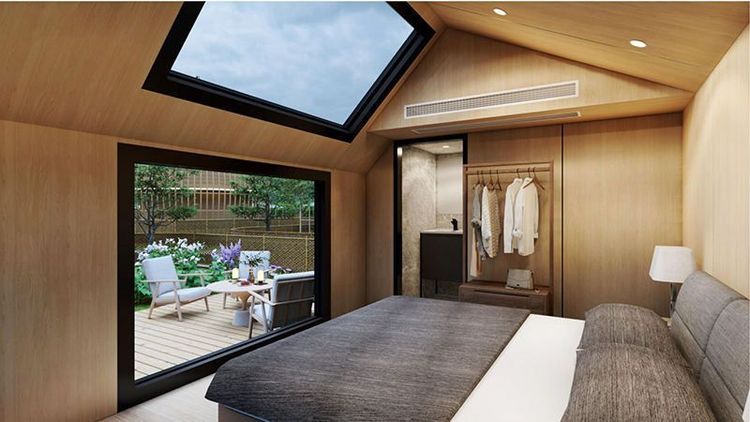
The houses support flexible configurations of two to four bedrooms, equipped with large-area skylights and double-layer verandas. Users can adjust the room layout according to actual needs. For example, reserved areas can be converted into home offices, leisure spaces, or guest rooms to meet personalized living requirements. During the design phase, modular planning ensures that each functional area is both independent and collaborative, enhancing space utilization.
2. Structural System and Material Technology
The main load-bearing frame is made of hot-dip galvanized steel studs, which have high tensile strength and excellent corrosion resistance, capable of withstanding erosion in humid environments. The wall filler is a composite sandwich panel composed of two layers of metal sheets on the outside and a core material (such as polyurethane or rock wool) in the middle. The core material balances thermal insulation and structural stability, enabling the house to maintain a comfortable temperature in extreme climates while reducing energy consumption.
3. Pre-installation of Mechanical and Electrical Systems
Electrical wiring and plumbing are pre-embedded and interface-tested in the factory, avoiding wet operations (such as concrete pouring) at traditional construction sites. This process reduces the on-site assembly period to a few weeks and decreases reliance on skilled labor. For example, standardized designs for water and electricity interfaces allow for direct connection during assembly, reducing debugging time.
4. Factory Prefabrication
Full processes, including steel structure welding, wall pouring, thermal and waterproofing installation, pre-embedding of water and electricity pipelines, and interior decoration, are completed in enclosed workshops. Each room is produced as an independent standardized module, with bathrooms and furniture installed before leaving the factory, achieving 'turnkey delivery'. Factory production controls quality through precision equipment, reducing human errors and enhancing construction accuracy.
5. Integrated Packaging and Transportation
After waterproofing and reinforcement treatments, prefabricated modules are transported to the construction site by specialized vehicles or ocean freight. Customized packaging is used during transportation to prevent module deformation or damage. For example, steel frame modules are protected with anti-rust coatings, while wall modules are wrapped in moisture-proof films to ensure material performance remains unaffected.
6. On-site Assembly
Using lifting equipment, modules are assembled like 'building blocks' according to a preset plan, with simultaneous completion of pipeline connections and structural reinforcement. The assembly sequence generally follows the principle of 'from bottom to top, from inside to outside', starting with the installation of ground-floor modules, followed by layer-by-layer stacking, and finally connecting the water and electricity systems. The entire process does not require large construction equipment, reducing interference with the surrounding environment.
7. Final Touches and Acceptance
After assembly, nodes are reinforced, exterior wall gaps are repaired, water and electricity pipelines are debugged, and the construction site is cleaned. The acceptance process focuses on checking structural stability, pipeline tightness, and decoration quality to ensure the house meets safety and usability standards before delivery.