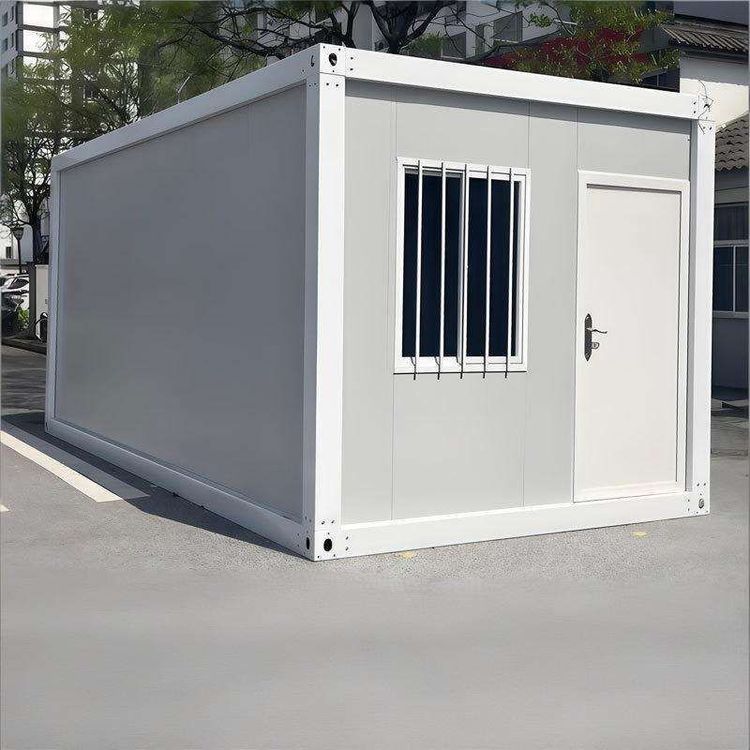
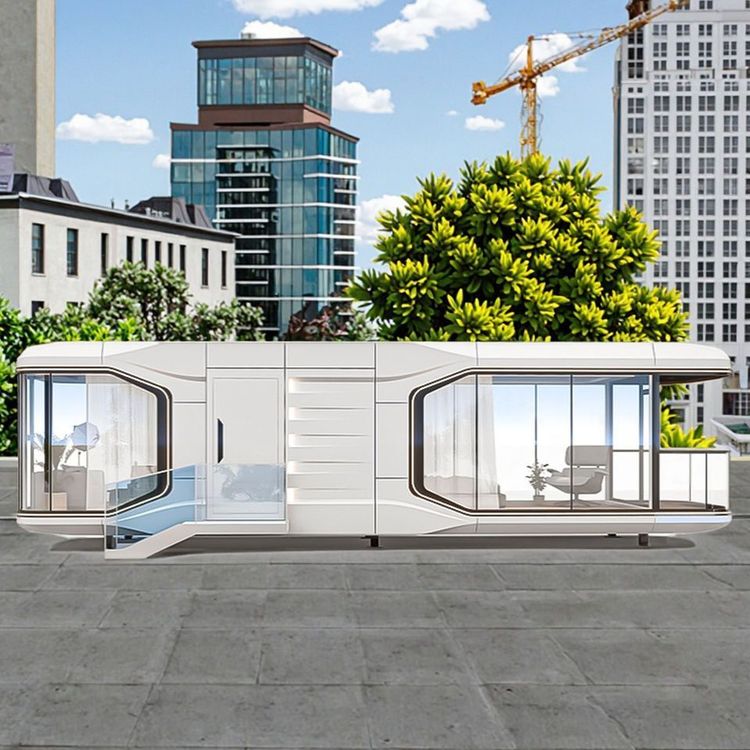
Aerated Concrete Prefabricated Housing
Aerated concrete prefabricated housing is a prefabricated building system constructed with aerated concrete blocks as the core material, offering advantages such as lightweight construction, high efficiency, and earthquake resistance. However, specific pricing requires further calculation based on design requirements.

I. Material Characteristics and Classification
Aerated blocks are not traditional concrete but prefabricated building materials formed through chemical reactions using cement, lime, lightweight aggregates (such as fly ash and sand), and foaming agents to create a porous structure. The typical form is aerated concrete blocks, which can be processed into components such as internal and external wall panels, roof panels, and floor slabs. Common specifications include 600mm×200mm×300mm and 600mm×250mm×300mm, with a bulk density of 500–900kg/m³, which is only 1/3 to 1/5 of that of ordinary concrete, significantly reducing the building's self-weight.
II. Performance Advantages
- Thermal Insulation: With a thermal conductivity of 0.11-0.18W/m·K, it is 1/5 to 1/10 of that of ordinary concrete, reducing air conditioning energy consumption by 30%-50%.
- Earthquake Resistance: The porous structure provides good toughness to the material, with a compressive strength greater than 25kg/cm², making it less prone to brittle fracture during earthquakes and suitable for earthquake-prone areas.
- Efficient Construction: Prefabricated components can be standardized and produced, then assembled on-site through lifting or fitting, shortening the construction period by more than 40% compared to traditional brick-and-mortar structures.
- Environmental Protection and Energy Efficiency: Industrial waste accounts for up to 30%-50% of the raw materials, reducing the consumption of natural resources, and the production energy consumption is only 1/8 of that of clay bricks.
III. Application Scenarios
- Low-rise Residential Buildings: When used as load-bearing walls, they can construct independent residential buildings up to three stories high, forming a composite structure with reinforced concrete frames.
- High-rise Infill Walls: Used as non-load-bearing partition walls in frame or shear wall systems to reduce the load on the main structure.
- Prefabricated Buildings: Combined with prefabricated floor slabs and roof panels to achieve all-dry construction methods, meeting green building standards.
IV. Market Status and Limitations
Currently, the prefabricated housing market primarily features lifting and fitting methods, with snow load resistance up to 1000kg/m². However, the specific price of aerated concrete prefabricated housing varies significantly due to factors such as design complexity, component specifications, and transportation distance. For example, the unit price of a 600mm-thick wall panel is approximately 80-120 yuan/㎡, but additional costs for installation, connectors, and decorative layers must be calculated. Additionally, this system requires high construction precision and professional teams to avoid issues such as joint cracking.