
A Brief Discussion on Container House Design
Container house design integrates the concepts of modularity, flexibility, and sustainability, meeting diverse scenario demands through structural modifications, material optimization, and functional innovations.
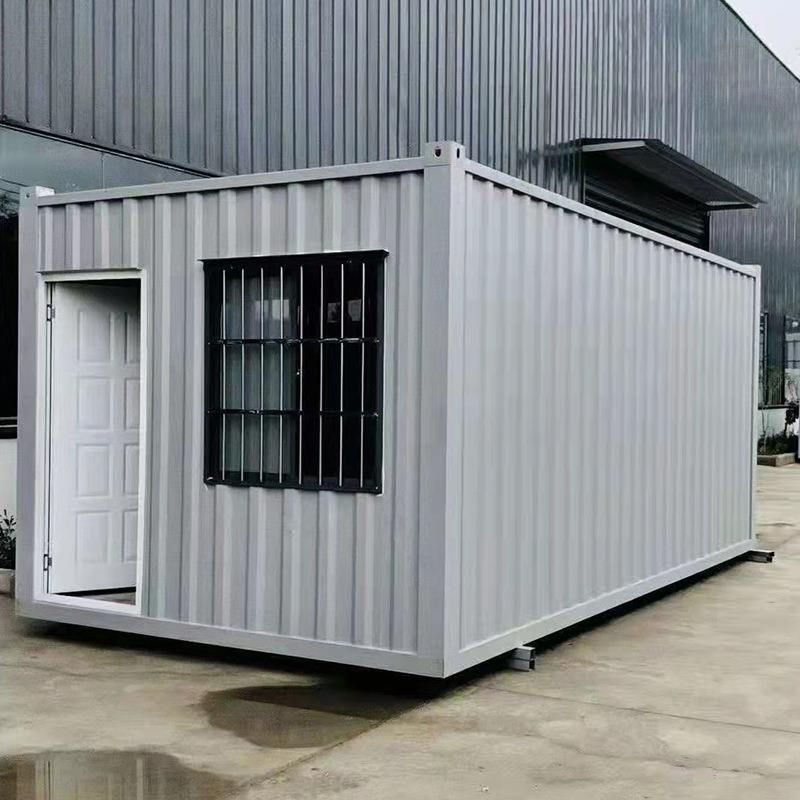
1. Structural Types and Space Expansion
Container houses use standard containers as carriers, with common sizes of 20 feet and 40 feet. They can form independent units through single-container use or multi-container assembly. For example, expandable container houses add lateral or end expansion modules to the basic structure, increasing usable area by 30%-50%, suitable for long-term on-site office use. Double-wing expandable container houses, with their foldable design, significantly increase space after expansion, meeting the needs of temporary exhibitions and emergency rescue scenarios. Additionally, foldable container houses adopt a compressed volume design, reducing their size during transportation and allowing for rapid deployment within 30 minutes upon arrival, making them ideal for exploration teams and temporary command centers that require frequent relocation.
2. Material and Thermal Performance Optimization
To enhance environmental friendliness and living comfort, container houses focus on composite construction in material selection. For instance, the envelope structure employs a three-layer design of 'rock wool-air layer-aluminum-zinc plate'. The rock wool layer, with a thickness of 75-100 millimeters and a thermal conductivity below 0.040 W/(m·K), combined with a 5-millimeter air layer to suppress convective heat transfer, results in an overall heat transfer coefficient (U-value) below 0.5 W/(m²·K). This effectively reduces condensation risks in cold regions like Inner Mongolia and extends the lifespan of the steel structure. Ground treatment involves compacting the original soil layer and laying a load-bearing foundation to prevent structural deformation caused by uneven settlement.
3. Connection Nodes and Seismic Design
For earthquake-prone areas, container houses introduce a dual-fixing mode of 'wedge lock + high-strength bolts'. For example, products in the Yiqi area use 45# steel heat-treated wedge locks with a 15-degree inclined surface angle, generating a self-locking effect under horizontal shear forces. During simulated magnitude-8 earthquakes, displacement is controlled within 3 millimeters, with deformation amplitude 40% better than conventional welded nodes. This detachable connection method facilitates secondary assembly and reduces construction waste.
4. Appearance and Functional Innovations
Container house design breaks away from traditional industrial styles by incorporating aesthetic elements. For example, the 'Apple Pod' container homestay features a curved exterior to optimize wind resistance and drainage performance. Internally, it uses a steel frame as the skeleton, filled with rock wool or polyurethane insulation materials, and combined with a moisture barrier and ventilation layer to form a multi-layer protective system, adapting to extreme climates. A giant black container building, assembled from 16 modules in a grid pattern, forms a four-story open space that combines functions of a home studio, café, and event venue, showcasing a harmonious balance between industry and nature.



