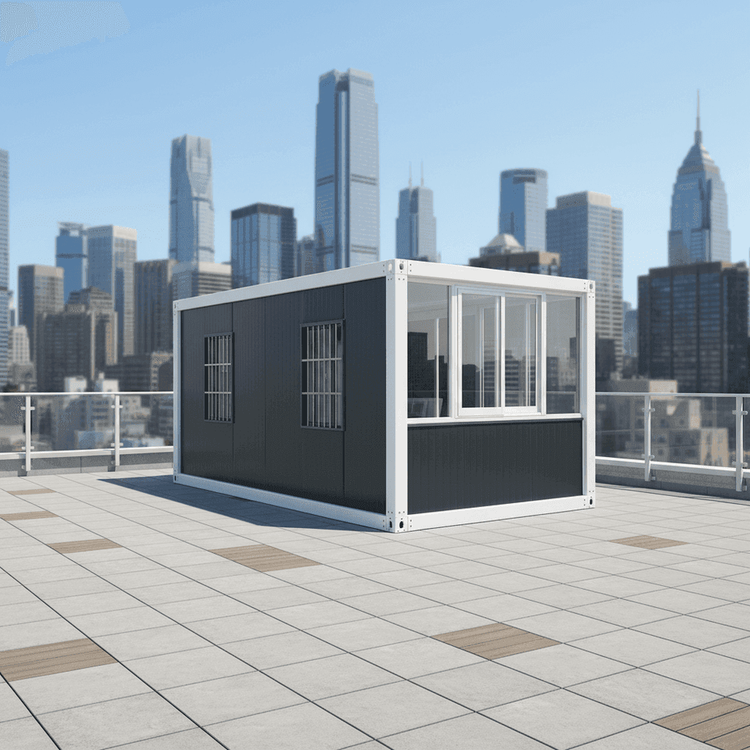
6-Meter-High Prefabricated House
Currently, there is no direct detailed information on 6-meter-high prefabricated houses, but the key construction points and precautions can be inferred from the relevant characteristics of prefabricated components.

Correlation Between the Span of Prefabricated Components and House Height
The length and span of prefabricated floor slabs are somewhat related to the height of the house. Generally, it is not advisable to use prefabricated floor slabs with a span exceeding 6 meters, and the conventional span is usually within 4.2 meters. This is because an excessive span may pose strength issues. When bearing their own weight and the upper loads of the house, if the span exceeds a reasonable range, the floor slabs may deform or even break due to excessive stress, affecting the structural safety of the house. Meanwhile, the effective load limit is also an important factor. An overly large span will reduce the load-bearing capacity of the floor slabs, making it unable to meet the normal usage requirements of the house. Moreover, from a safety perspective, the risk of accidents increases during the installation and use of large-span prefabricated floor slabs. However, there is a supply of 6-meter-span concrete prefabricated slabs in the market. If the house design requires prefabricated floor slabs with a span beyond the conventional range, customization is usually necessary. During customization, parameters such as the slab size and reinforcement should be precisely calculated according to factors such as the specific height and load requirements of the house to ensure that they meet the structural safety and functional requirements.
Key Construction Points for 6-Meter-High Prefabricated Houses
For 6-meter-high prefabricated houses, when selecting prefabricated components, it is essential to ensure that the component quality meets the standards. In addition to paying attention to the span of the prefabricated floor slabs, the strength and stability of the prefabricated wall components should also be considered. The walls need to bear the self-weight of the house, wind loads, seismic actions, etc., and their prefabricated components should have sufficient load-bearing capacity and resistance to deformation. In terms of connections, the connection nodes between various prefabricated components are crucial. Reliable connection methods such as welding and bolt connections should be adopted to ensure firm connections, enabling the entire house structure to form an integral whole and jointly bear various loads, thus avoiding structural instability of the house due to loose connections.
Safety and Compliance
When constructing a 6-meter-high prefabricated house, it is necessary to comply with relevant building codes and standards. During the design phase, professional personnel should conduct structural calculations and designs to ensure the structural safety and reliability of the house. During construction, the construction process and operating procedures should be strictly followed to ensure the installation accuracy and quality of the prefabricated components. Meanwhile, the house should undergo inspection after completion, and it can only be put into use after passing the inspection to safeguard the lives and property of the occupants.