6-Meter-High Prefabricated Assembly House
The 6-meter-high prefabricated assembly house is technically feasible, but it requires a comprehensive assessment based on specific design, structural safety, and product selection, and strict adherence to engineering standards is necessary.
I. Adaptability of Prefabricated Component Span to Height
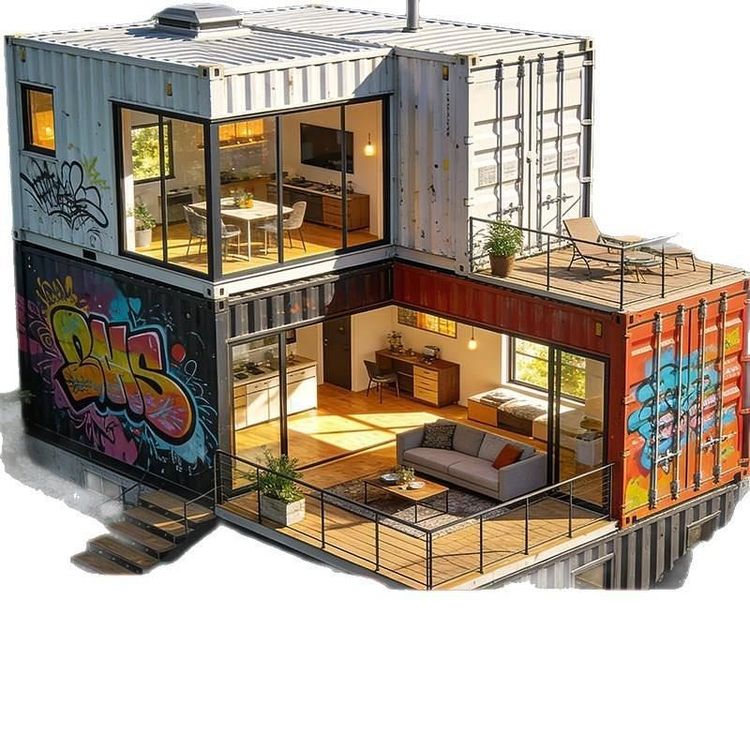
When the length of a prefabricated floor slab exceeds 6 meters, it is generally not recommended for direct use, as an increased span can lead to a decrease in strength, effective load capacity, and safety. However, the structural design of a 6-meter-high house can be achieved through layering, such as using a double-layer steel structure or modular assembly method, with each floor height controlled at around 3 meters to meet the total height requirement through upper and lower layer combinations. Cases like the Xiamen Jinyuan Building demonstrate that prefabricated components can achieve a high assembly rate (e.g., 91%) in high-rise buildings through factory prefabrication and on-site assembly, indicating technical feasibility.
II. Key Processes and Structural Safety Requirements
For 6-meter-span prefabricated slabs (e.g., single-story large-space designs), the "one slab, one band" process should be adopted: a cast-in-place concrete band should be installed between each prefabricated slab to enhance overall integrity, seismic resistance, and crack resistance. This process is suitable for seismic-fortified areas, but the following aspects must be strictly handled:
- Slab joint treatment: Ensure tightness at the joints to prevent cracks;
- Rebar connection: Use mechanical connections or welding to ensure structural continuity;
- Curing process: The cast-in-place band must be adequately cured and should not bear loads until it reaches the design strength.
In addition, the load-bearing capacity, deformation, and stability of the components must be checked according to standards such as the Technical Standard for Prefabricated Concrete Buildings.
III. Market Products and Customized Solutions
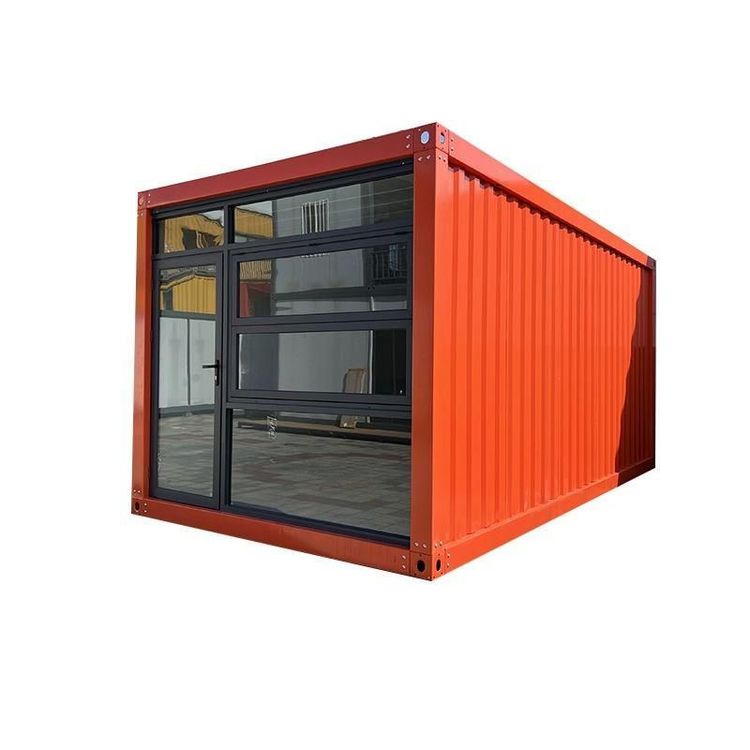
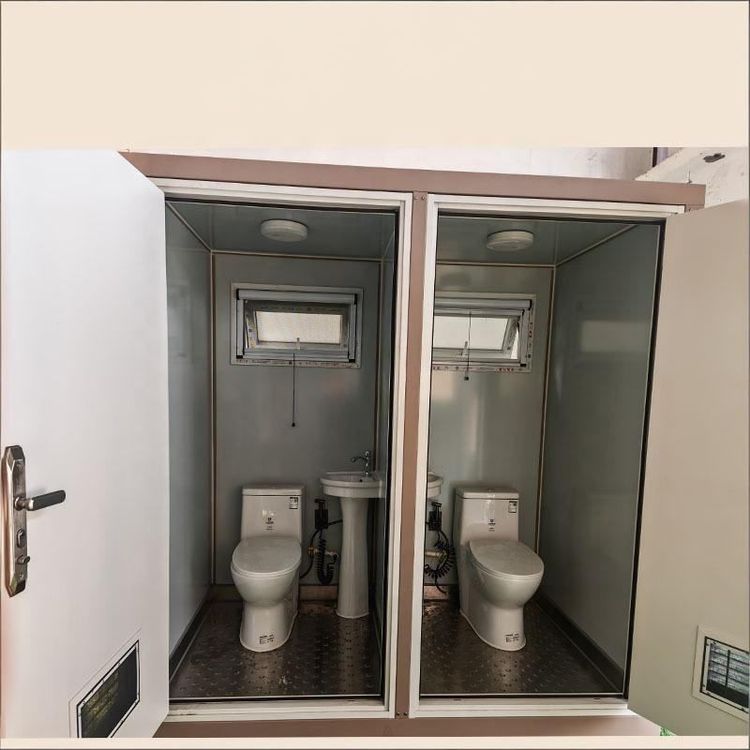
The market offers a variety of prefabricated assembly house products, such as container mobile homes and double-layer steel structure integrated houses, with price ranges from 95 yuan to tens of thousands of yuan, and some support customized designs. For a 6-meter height requirement, double-layer structural products can be selected, or modular combinations can be used:
- Standard modules: Use 3-meter-high standard modules stacked together and connected with bolts or welding;
- Non-standard customization: Communicate design requirements with suppliers to adjust component dimensions and connection methods;
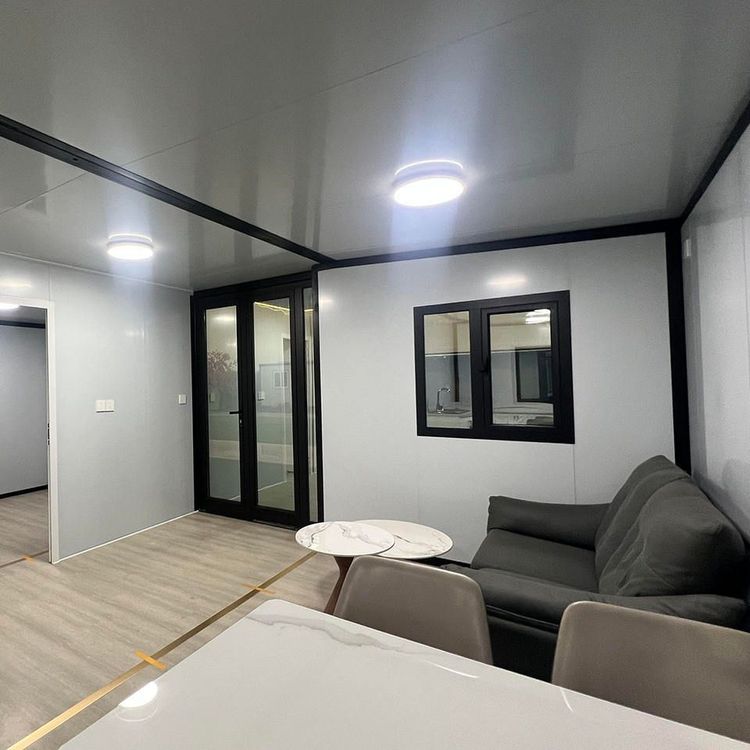
- Integrated decoration: Choose integrated houses with decoration to shorten on-site construction time.
IV. Comprehensive Assessment Recommendations
- Design phase: Commission a professional institution to perform structural calculations to ensure compliance with seismic, wind, and other requirements;
- Supplier selection: Prioritize enterprises with experience in high-rise prefabrication projects and verify their technical parameters and cases;
- Standard compliance: Strictly follow standards such as the Technical Specification for Prefabricated Concrete Structures during construction to avoid non-compliant operations.