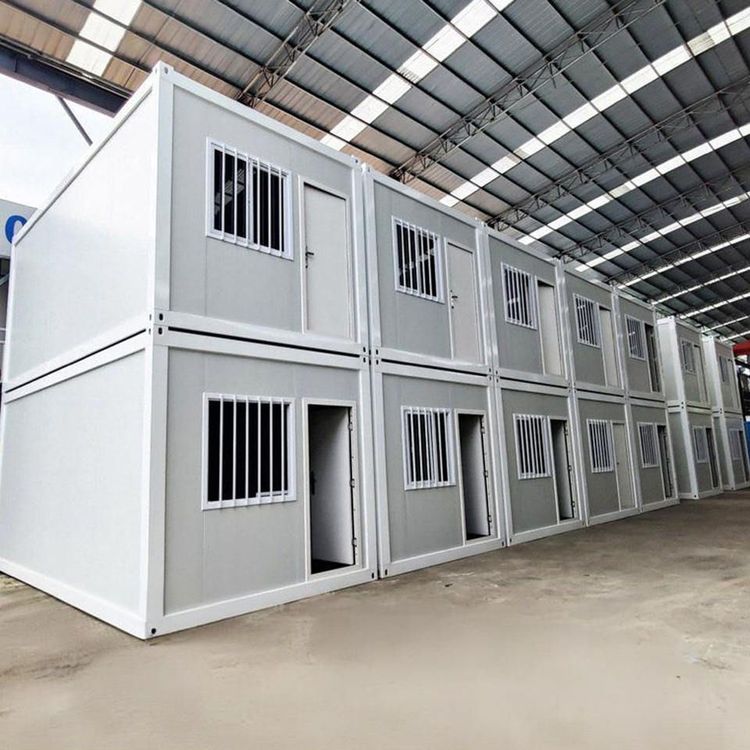
5-Meter Prefabricated House
Building a house with 5-meter prefabricated panels is entirely feasible, but it requires a comprehensive assessment based on engineering requirements, design specifications, and production capabilities. Its application must meet structural safety, construction convenience, and economic efficiency requirements.

I. Feasibility Analysis of 5-Meter Prefabricated Panels
A 5-meter span falls within the medium-span category and is widely used in the construction field. Taking C30 concrete and HRB400 steel bars as examples, with proper reinforcement, a 5-meter prefabricated panel can withstand a uniformly distributed load of over 5 kN/㎡, meeting the usage requirements of ordinary residential buildings, schools, hospitals, and other structures. Its length design must consider both flexural and shear capacities to ensure structural safety while also taking into account construction convenience to avoid difficulties in transportation or installation due to excessive length. Domestic prefabricated component factories generally have the capability to produce 5-meter-long prefabricated panels, with a mature and reliable production process that includes mold assembly, steel bar tying, concrete pouring, and steam curing.
II. Applicable Scenarios for 5-Meter Prefabricated Panels
- Residential Buildings: Suitable for floors or roofs in living rooms, bedrooms, and other areas, reducing on-site wet work and shortening construction periods.
- Public Buildings: Such as corridors and classrooms in schools and hospitals, which need to meet the load requirements of crowded places.
- Light Industrial Factories: Suitable for roofs or floors, with load standards determined based on the factory's usage function.
III. Transportation and Installation Requirements
- Transportation: Special transportation racks must be used for fixation to prevent damage to the components due to vibration during transportation.
- Installation: A crane must be used in conjunction with special lifting fixtures to ensure installation accuracy. Before installation, the appearance, strength, and positions of embedded parts of the components must be inspected, and lifting can only proceed after passing the inspection.
IV. Splicing and Reinforcement Measures
If extension is required (e.g., splicing two 5-meter panels), tongue-and-groove joints or wet joints should be reserved, and the reinforcement in the post-pouring strip should be strengthened to ensure the structural integrity of the spliced area. Before leaving the factory, appearance inspections, strength rebound tests, and position checks of embedded parts must be conducted to ensure that the component quality meets design requirements.
V. Economic Efficiency and Advantages
5-meter prefabricated panels enable industrialized production, ensuring stable quality and high construction efficiency, especially suitable for projects with tight deadlines. Their standardized design reduces material waste and lowers overall costs, making them an important direction for the development of modern construction industrialization.