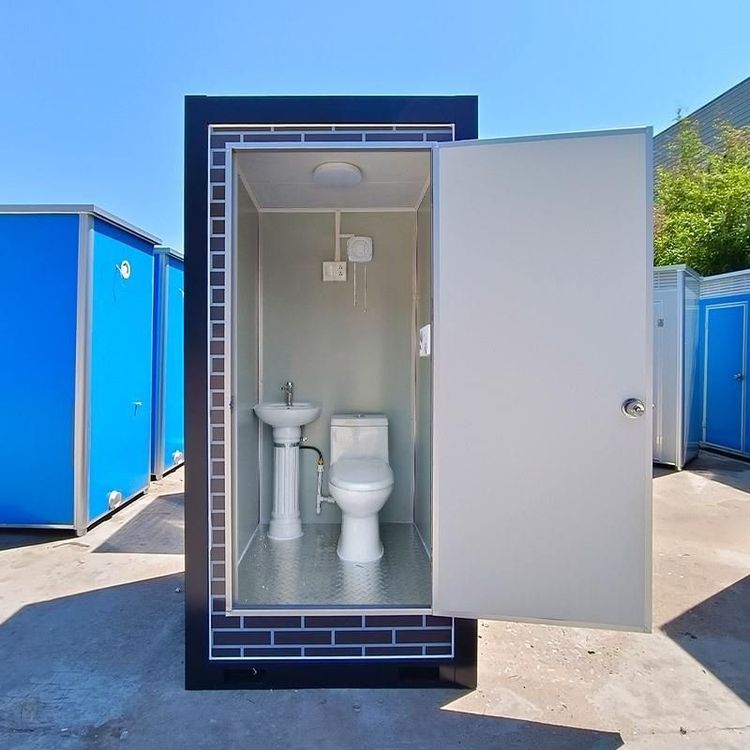
40-Foot Container House Design
There are four main design approaches for 40-foot container houses: basic unit, double-wing folding, duplex stitching, and customized modification, with specific design features as follows:

1. Basic Unit Design
Centered around a single 40-foot high cube container, functional integration is achieved through spatial division. The interior is divided into four sections along the steps: the entrance living room serves as the central activity area, the dining and kitchen area is adjacent to the living room for easy operation, and the bathroom is independently set up to ensure privacy. The design highlight is the ability to lift one end to create a garage or outdoor leisure space, with the garage door unfolding into a sunshade when parked, enhancing flexibility in use. This option is suitable for single occupants or small families, offering high space utilization but limited functional expandability.
2. 40-Foot Double-Wing Folding Container Design
Featuring a lightweight steel structure, the container's side walls are hinged to fold outward, increasing the interior area by approximately 50% when expanded. The wall panels are made of rock wool sandwich panels, providing thermal insulation, fire resistance, and heat preservation, suitable for extreme climates. The functional area can be flexibly divided into a bedroom + living room or an open-plan studio, with strong and weak electrical interfaces pre-embedded in the walls and integrated hidden wire channels to ensure electrical safety. A shower room (including a small sink, mirror, and shower area) can be optionally equipped, but a water supply and drainage system must be planned in advance. This design is suitable for temporary office use or short-term residence, offering convenient expansion and folding operations and low transportation costs.
3. Duplex Container House Design
Three 40-foot containers are joined to form a duplex structure measuring 11.8m × 6.75m × 2.8m, with a usable area of 80 square meters. The ground floor features a reception area (with space for a sofa, coffee table, TV, and air conditioner) and a dining and kitchen area, while the upper floor houses a bedroom (with space for a 1.8-meter double bed, wardrobe, and bookshelf) and an office area. The material used is color-coated steel plate, capable of withstanding temperatures up to 50°C and down to -50°C, with wind resistance up to level 9 and earthquake resistance up to level 8. Assembly can be completed by four people in eight hours. Each 40-foot high cube container can carry three sets of mobile homes, making it suitable for large-scale applications such as dormitories and restaurants.
4. 40FT Customized Modified Container House Design
Produced by Qingdao Rayfore Container Industry Co., Ltd., this design supports customized requirements. With dimensions of 12.192m × 2.438m × 2.896m, the roof features a bread-loaf design equipped with a central drainage system. The frame is made of galvanized steel with powder coating, the door is a steel security door, the floor is laminated, and the windows are aluminum. It is packaged with steel plates for transportation. This design offers earthquake resistance, easy mobility, environmental friendliness, and flexible combination, suitable for residential and hotel applications, and provides online after-sales guidance services.
You may also like
Portable Toilet Specifications Model Sizes & Dimensions: A Complete Guide
Read More
The Ultimate Guide to Container House Conversion
Read More
Portable Toilet Eco-Friendly Custom: A Practical Buyer's Guide
Read More