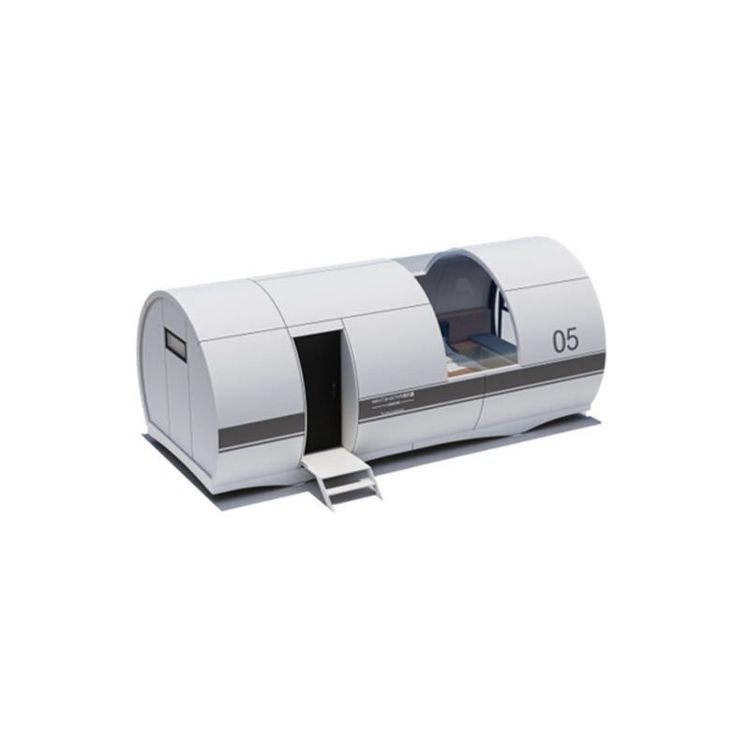
4.2 Container Renovated House
When renovating a 4.2 container house, it is necessary to comprehensively consider factors such as design, cost, construction, and compliance. The following is an analysis from different dimensions:

1. Design Flexibility
The core advantage of container renovation lies in modular design, which allows for space expansion through splicing and stacking. For example, 2-3 40-foot containers can be combined to create a 100㎡ single-story residence, including a living-dining room, bedroom, and bathroom. If a split-level design is adopted, a courtyard or corridor can be left on the ground floor to improve ventilation and lighting. The interior space can enhance utilization through multi-functional furniture, such as foldable beds and integrated cabinets, especially suitable for small units of 15-30㎡. In addition, containers support personalized design, such as adding solar panels, lifting roofs, or large windows, which can not only meet energy self-sufficiency but also enhance natural lighting, creating various styles such as industrial, pastoral, or minimalist.
2. Cost and Budget
The renovation cost is significantly influenced by size, material, and functional requirements. In terms of basic renovation, a 20-foot container starts at around 8,000 yuan, and a 40-foot container starts at around 10,000 yuan. If insulation layers, doors and windows, or interior decoration are added, the cost may double. Customized requirements will further drive up costs. For high-end homestays or villa projects, the renovation cost for a single container can reach tens of thousands of yuan. For long-term use, durability needs to be considered. High-quality rust prevention treatment, sound insulation and thermal insulation materials, and seismic structures, although increasing initial investment, can reduce later maintenance costs.
3. Construction and Renovation Points
The construction process includes three steps: structural reinforcement, waterproofing treatment, and interior decoration. It is necessary to focus on checking the original strength of the container and reinforcing the welding points. The waterproof layer needs to cover the roof, joints, and ground to prevent leakage. Interior decoration needs to reserve positions for water and electricity pipelines and use lightweight materials to reduce the load. In addition, mobility is a unique advantage of container houses. If frequent relocation is required, a detachable design should be chosen to avoid fixed decoration.
4. Compliance and Applicable Scenarios
Before renovation, it is necessary to confirm the land nature and building regulations. Non-construction land (such as farmland and forest land) may restrict traditional house building, but containers may be allowed as temporary buildings. Its applicable scenarios include rural self-built houses, urban entrepreneurial spaces, homestays, or temporary housing after disasters, especially suitable for groups pursuing low-cost, rapid implementation, and environmental protection concepts.
You may also like
Portable Toilet For Sale Pricing: What You Need to Know
Read More
Portable Toilet Movable Eco-Friendly: A Practical Buyer's Guide
Read More
Portable Toilet Flat Roof Explained: How to Choose the Right One
Read More