4 - Meter Container House Modification
The modification of a 4 - meter container house requires a comprehensive consideration of structure, function, cost, and aesthetics. High - cost - effectiveness transformation can be achieved through reasonable design and material selection.

I. Key Points of Structural Modification
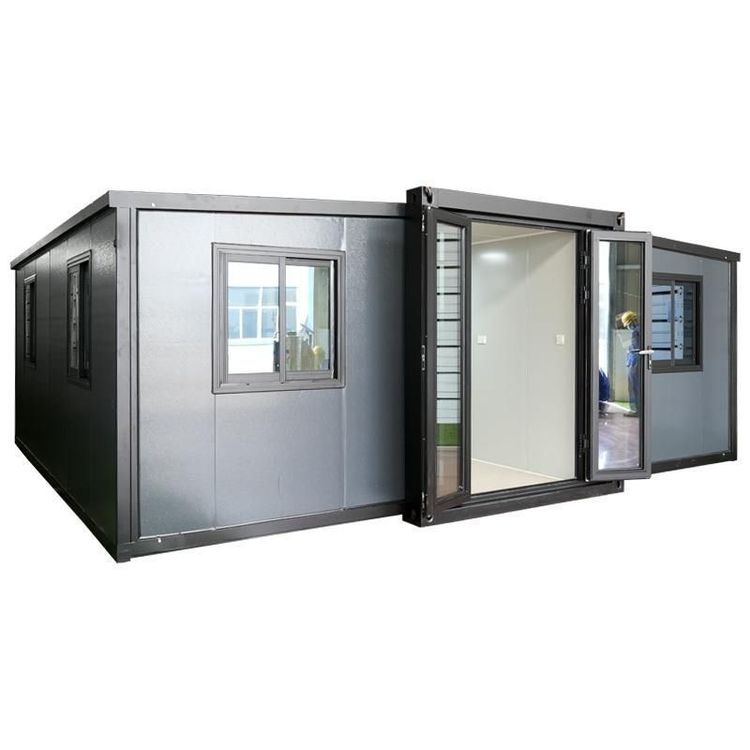
The core advantage of container houses lies in their modular structure. A width of 4 meters is a common size for standard shipping containers (for example, a 20 - foot container has a width of 2.44 meters, and a 40 - foot container also has a width of 2.44 meters, but expansion can be achieved through splicing). If space expansion is required, a double - layer structure or horizontal splicing can be adopted. For example, two 4 - meter containers can be placed side by side to form an 8 - meter - wide living space, connected in the middle with a steel structure and equipped with stairs. Structural reinforcement is crucial. It is necessary to check the load - bearing capacity of the original container (the ground load of an ordinary cargo container is about 3 tons per square meter. If heavy equipment or shelves need to be placed, it should be reinforced to more than 5 tons per square meter, with a cost of about 80 - 150 yuan per square meter).
II. Functional Zoning Design
Divide the interior space flexibly according to the purpose:
- Living Scenario: It can be designed as a one - bedroom and one - living - room layout. Use sandwich panel partitions to separate the bedroom and the living area, and reserve positions for doors and windows (it is recommended to use broken - bridge aluminum doors and windows for better sound insulation and heat insulation effects).
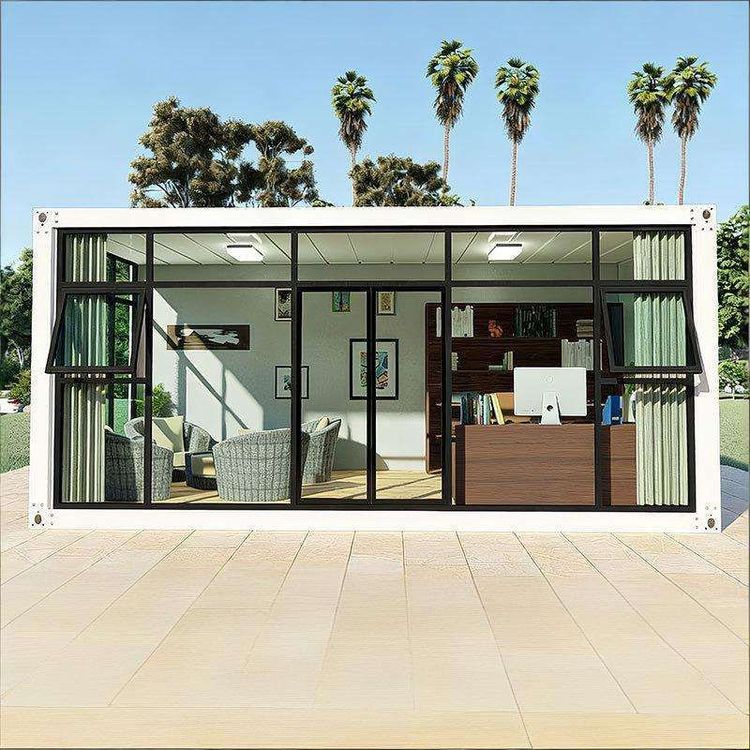
- Office Scenario: Adopt an open - plan design. Divide the meeting area and the work area with movable partitions, and add sockets and network interfaces on the walls.
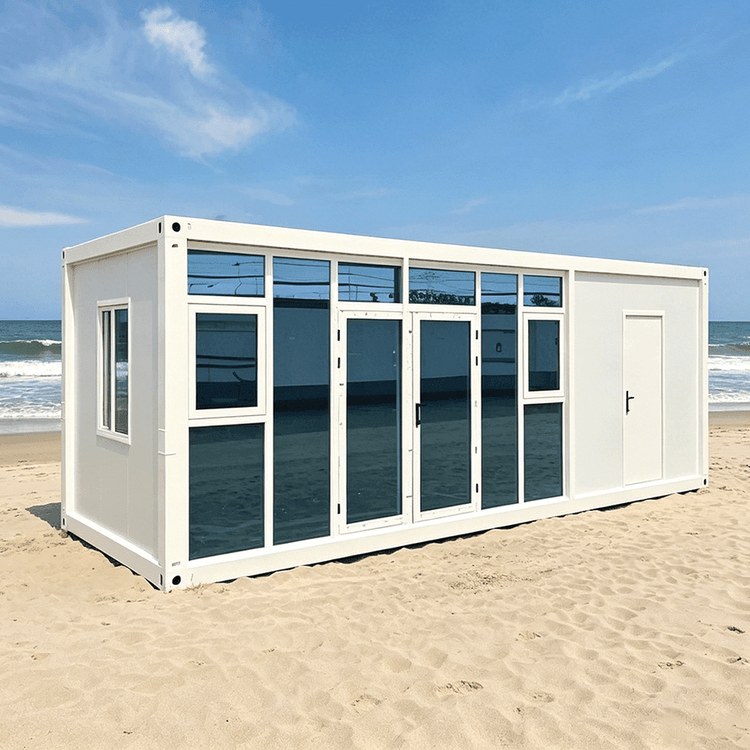
- Commercial Scenario: For cafes or bed - and - breakfasts, it is necessary to focus on optimizing lighting and ventilation. For example, large glass windows can be opened on the sides of the container, and skylights or exhaust fans can be added on the top.
III. Cost Optimization Strategies
The modification cost is significantly affected by materials and processes:
- Basic Modification: The modification cost including doors, windows, partitions, and simple water and electricity work is about 256.5 - 10,000 yuan per unit (there are large differences according to suppliers and configurations. For example, the Alibaba platform shows that the modification of a 40 - foot shipping container into a mobile house costs about 10,000 yuan).
- High - end Customization: If rock wool board insulation, emery floor (with a cost of 45 - 80 yuan per square meter), solar power supply systems, etc. are used, the total cost may rise to more than 15,000 yuan per unit.
It is recommended to give priority to suppliers that support factory - prefabricated doors, windows, and partitions, which can reduce on - site construction time and costs.
IV. Aesthetics and Personalization Realization
Container houses can break through the industrial feel through exterior and interior design:
- Exterior: Spray environmentally friendly paint (such as low - saturation colors like dark green and light gray), and match with wooden decorative panels or green plant walls.
- Interior: Use natural wood - colored furniture and warm - toned lighting. Lay sound - insulating cotton on the walls and cover with decorative cloth. Choose PVC flooring or carpets for the floor.
- Expandability: Achieve a loft effect through stacking and combination, or connect multiple containers to form a courtyard - style layout.