30 Types of Container Houses
Most of the 30 cases of container houses are creatively renovated, covering types such as residences, vacation homes, and commercial spaces. The designs are flexible, but attention should be paid to space optimization and structural stability.
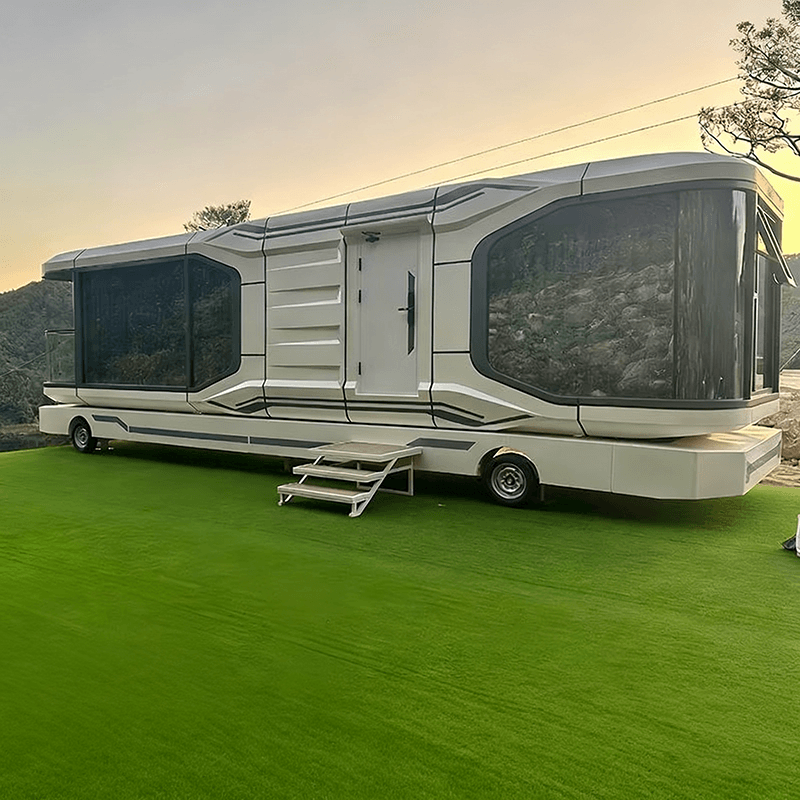
Common Types and Design Features of Container Houses
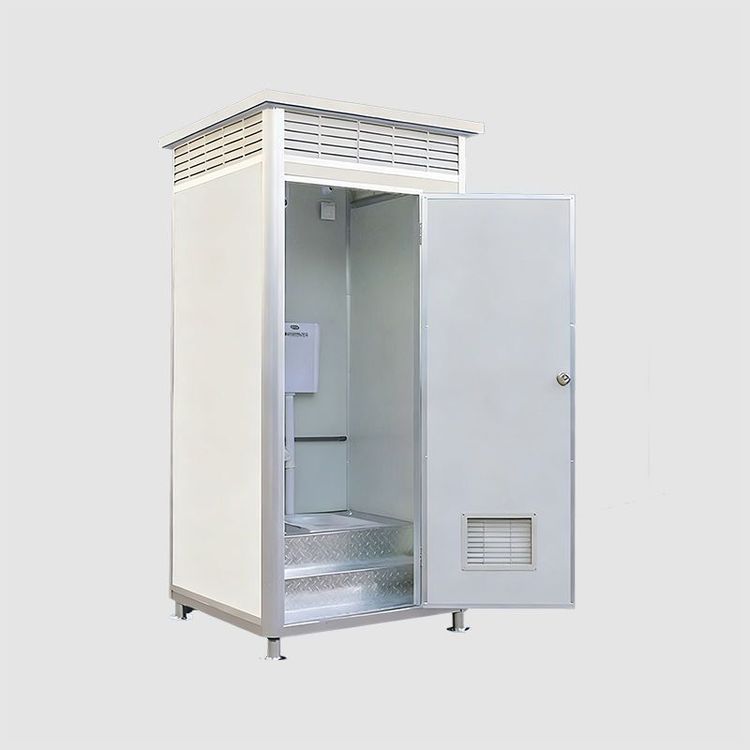
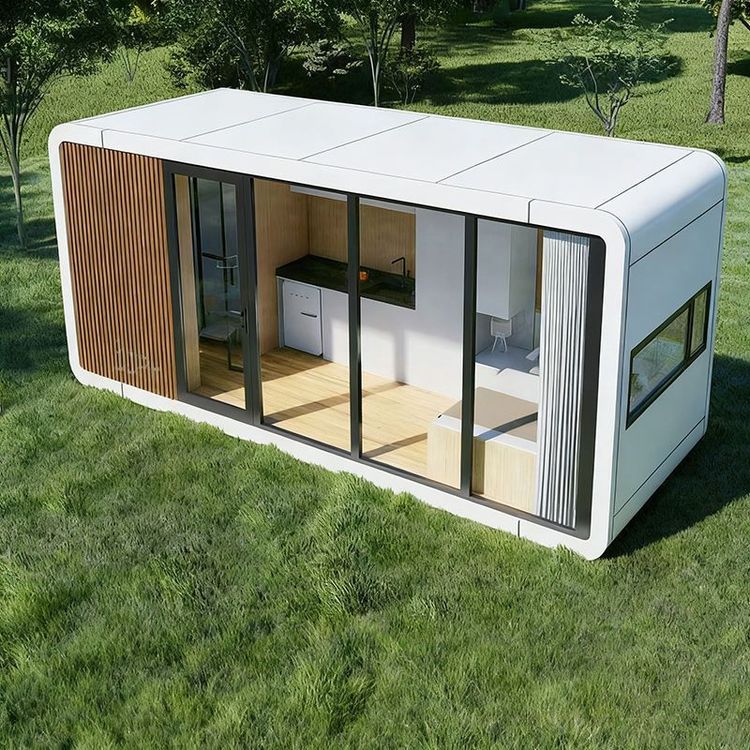
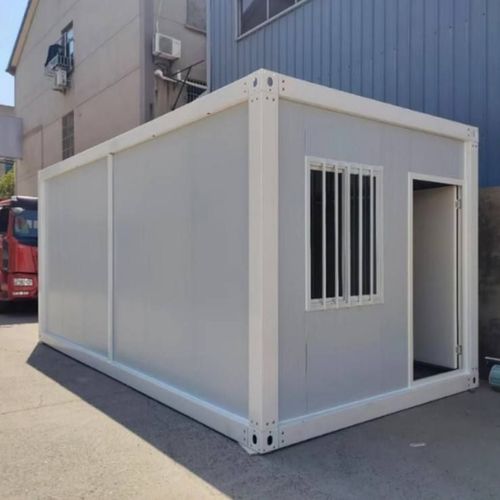
Container houses can be renovated in various forms. Common types include single-container residences, multi-container combined residences, and modular container buildings. Single-container residences usually have a relatively small area (e.g., a 30㎡ residence renovated from a 12-meter container). Practicality is enhanced through efficient use of internal space (such as open layouts and multi-functional furniture) and external expansions (such as patios and balconies). Multi-container combined residences form larger spaces by joining multiple containers. For example, the 'Box House' is reorganized from five containers, with some metal walls replaced by glass to enhance lighting and landscape integration. Modular container buildings focus more on standardization and scalability, suitable for scenarios such as construction site dormitories and temporary shops. Some products support rapid installation and disassembly.
Structural Stability and Material Selection
The structural stability of container houses depends on the thickness of the steel and anti-corrosion treatment. Products from leading companies (such as Suzhou Zhongnan Steel Structure) use ≥2.0mm galvanized steel frames, with a wind resistance rating of up to Level 10 and seismic performance meeting national standards, suitable for areas with extreme weather. In contrast, unbranded non-standard products generally use ≤1.2mm ordinary steel without galvanization, showing deformation in wind tests at Level 6, posing safety risks. Therefore, when choosing container houses, priority should be given to steel specifications and anti-corrosion processes to avoid soaring maintenance costs in the later stages due to inferior materials.
Cost and Cost-Effectiveness Analysis
The cost of container houses includes procurement, transportation, installation, and full-lifecycle maintenance. Although brand-name products (such as Suzhou Zhongnan and CIMC Modular) have higher unit prices (e.g., installation time for a 30㎡ prefabricated house is 4-7 hours), they have a high degree of factory prefabrication and short on-site construction periods, resulting in lower overall costs compared to unbranded products (the latter require 2-3 days for installation and professional welders, with costs 2-3 times those of brand-name products). In long-term use, the durability of brand-name products (e.g., the anti-corrosion lifespan of galvanized steel exceeds 25 years) further reduces full-lifecycle costs, making them suitable for low-budget short-term housing or emergency support scenarios.
Creative Design and Space Optimization
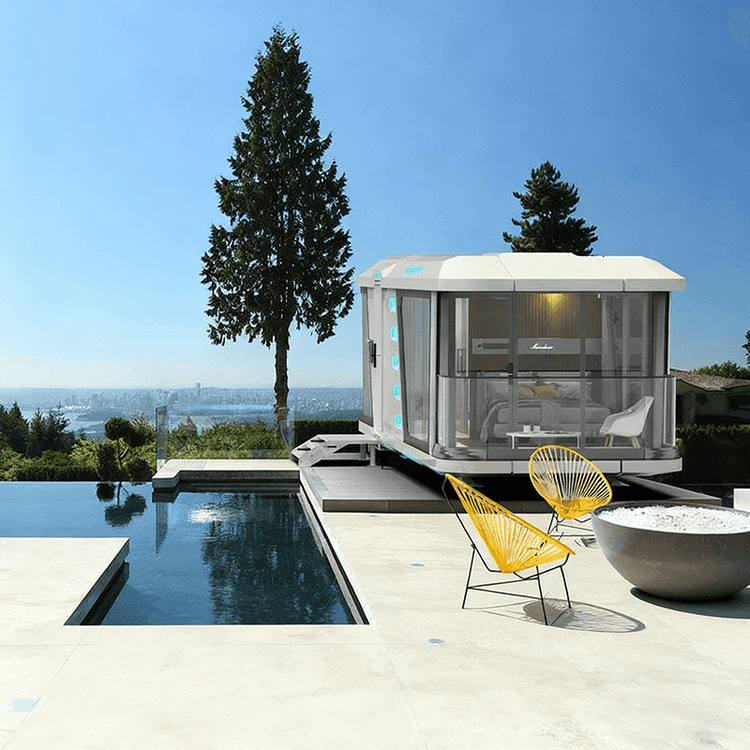
The creative design of container houses is reflected in their exterior appearance and internal functional layouts. For example, the 12-meter container residence of two sisters features an expanded open-air balcony on the top and a leisure area on the ground floor, combined with neon light chains and a gravel path to create a fairy-tale atmosphere. The Wolfluo Cabin stacks containers in a cantilevered manner to form a lookout tower structure. The Starburst House adopts a crystalline structure with a rotating layout to enhance spatial hierarchy. However, it should be noted that the elongated structure of containers limits internal circulation design, and space utilization needs to be improved through open kitchens and foldable furniture.