
Zigong Container House Design
The design of container houses in Zigong requires a comprehensive consideration of functional requirements, space utilization, structural safety, and environmental harmony, achieving a balance between low cost and aesthetics through modular combinations, optimization of lighting and insulation, and personalized decorations.
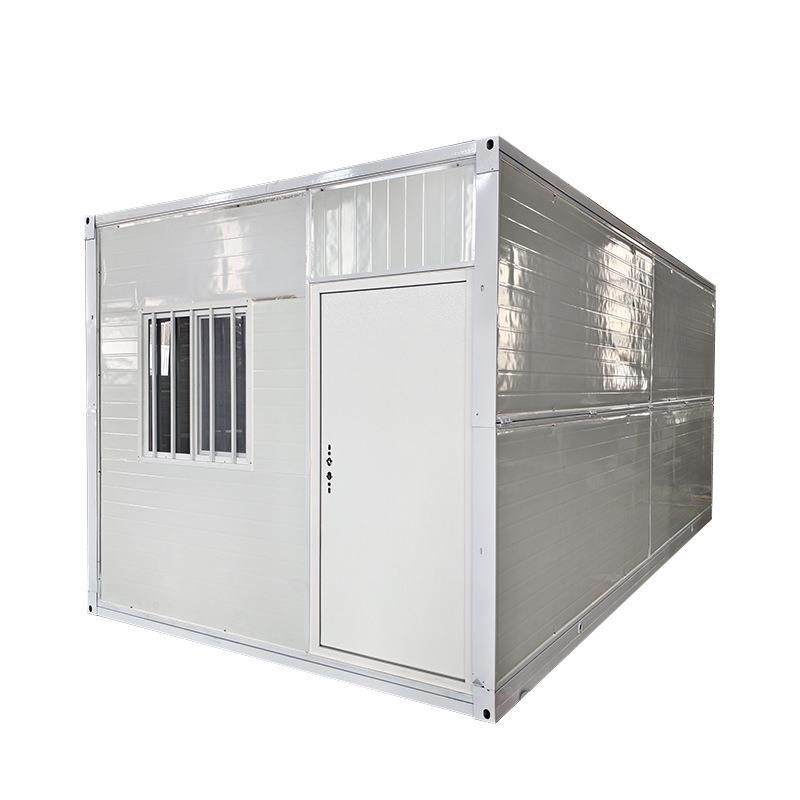
1. Modular Combination and Space Expansion
The design of container houses should select standard sizes (such as 20-foot and 40-foot containers) based on actual needs and expand space through splicing, stacking, or staggered-level designs. For example, two 20-foot containers spliced horizontally can form a living space of approximately 60 square meters, including a living room, bedroom, and bathroom functional areas. If staggered stacking is used, the ground floor can be planned as a courtyard or leisure area to improve ventilation and lighting. The case of Sichuan Shuozhan Zhuoxin Integrated Housing Co., Ltd. shows that containers can be combined to adapt to multiple scenarios such as living, office, and commercial use, meeting different functional requirements.
2. Optimization of Lighting and Insulation Performance
The original structure of containers has problems such as insufficient lighting and poor thermal insulation, which require design improvements. In terms of lighting, large floor-to-ceiling windows, roof skylights, or glass partitions can be installed to introduce natural light and enhance the sense of spatial transparency. In terms of insulation, internal insulation layers (such as polystyrene boards and rock wool) need to be added to the walls and roof, and triple-glazed windows should be selected to improve thermal insulation performance. For example, in a certain case, through wall insulation treatment, the indoor temperature of the container house in winter increased by 3-5℃ compared to traditional brick-concrete structures, and energy consumption was reduced by 20%.
3. Structural Safety and Rust Prevention Treatment
As steel-structure buildings, containers need to ensure structural stability. During the design process, reinforcement should be carried out according to load-bearing requirements (such as a 20-foot container with a load-bearing capacity of 25 tons). The welded joints should be polished and painted with epoxy primer and topcoat to prevent rust. The practice of Sichuan Kafeng Technology Co., Ltd. shows that regular inspection of welds, corners, and bottom moisture-proof treatment can extend the lifespan of containers to more than 15 years. Especially in humid areas, the anti-corrosion repainting cycle should be shortened (such as every 7-10 years in southern China).
4. Appearance Beautification and Environmental Integration
The industrial feel of container houses needs to be weakened through decorative design. The exterior facade can be treated with paint spraying, themed spray painting, or cladding, combined with wooden decks, green plants, and other elements to create a villa-like atmosphere. For example, in a certain case, the exterior of the container was painted black and paired with a natural wood interior, creating a sharp visual contrast. The rooftop terrace was designed as a leisure area to enhance interaction with the natural environment.
5. Legal Compliance and Approval Process
If used for long-term residence, it is necessary to go through the building approval process according to local requirements, provide structural drawings, and avoid occupying cultivated land and basic farmland. When leasing land, the nature of use (such as temporary buildings) should be clarified to prevent the risk of illegal construction.



