
Zhanjiang Simple Mobile Toilet Specifications
The specifications of simple mobile toilets in Zhanjiang vary due to different usage scenarios and configurations, with common types and sizes as follows:
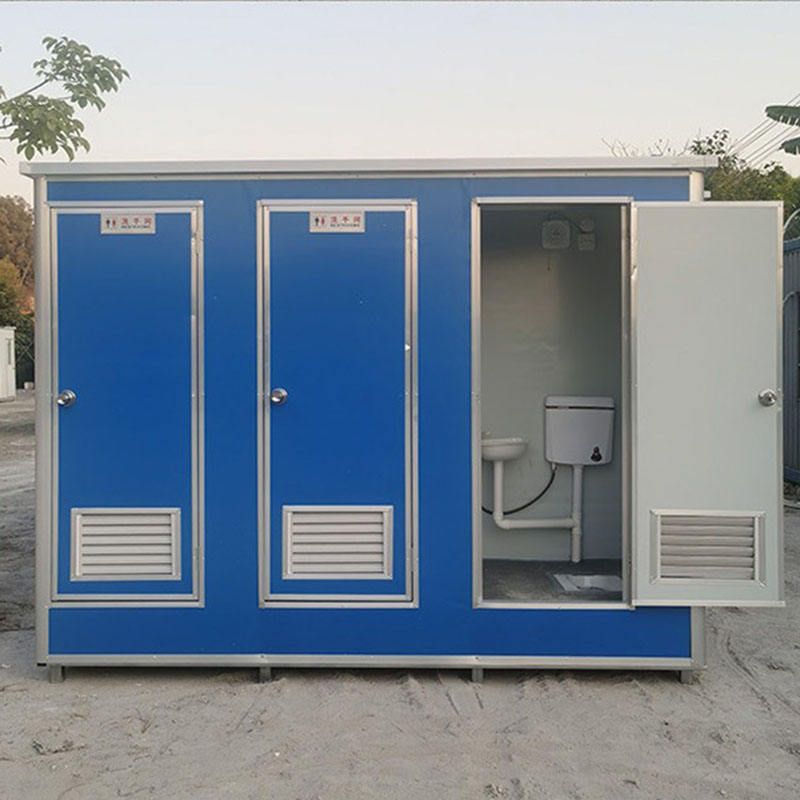
1. Single-Person Basic Model
This type of toilet is mainly designed for small-space and low-traffic scenarios. The common size is 1.1m×1.1m×2.3m (length, width, height), and some products are adjusted to 1.2m (width)×1.2m (length)×2.2m (height). Its compact design makes it suitable for temporary construction sites, small events, or remote areas. It is usually equipped with a basic squat toilet, a simple sink, and ventilation devices to meet basic hygiene needs.
2. Double-Person Shared Model
For scenarios with slightly higher traffic, the double-person model increases capacity by extending its length. The typical sizes are 2.5m (length)×1.1m (width)×2.3m (height), or 2.4m (width)×1.2m (length)×2.2m (height). It features independent compartments to separate two individual usage spaces, balancing privacy and efficiency, and is commonly seen in large exhibitions, sports events, and other temporary venues.
3. Barrier-Free Mobile Toilet
To meet the needs of special groups, the barrier-free model has an enlarged size of 1.5m (width)×1.8m (length)×2.4m (height), with a reserved wheelchair turning space (diameter ≥ 1.5m). It is equipped with handrails, a low-position sink, and an emergency call device. Such toilets are mostly used in scenic spots, transportation hubs, and public venues, complying with barrier-free design standards.
4. Small Portable Foldable Model
Focusing on lightweight and easy portability, the foldable model can be reduced to a size of 1m×1m×2m when folded. It adopts a detachable frame and soft barrier structure, being lightweight and easy to assemble. It is suitable for emergency rescue, field expeditions, and other temporary scenarios, with some products supporting vehicle transportation.
5. Multi-Person/Large Custom Model
For high-traffic areas such as parks and sports venues, common sizes are 3.6m (width)×1.2m (length)×2.2m (height) or larger. The interior can be configured with multiple squat toilets, urinals, and a management room. Some manufacturers offer modular designs that support capacity expansion as needed, for example, enabling more than 10 people to use it simultaneously by connecting units.
6. Public Toilet Specifications
Finished public toilets adopt standardized designs with a size of 12.0m (length)×7.5m (width), including men's and women's restrooms and a management room. They are equipped with a septic tank, lighting, and ventilation systems, suitable for long-term fixed locations such as city streets and squares.
7. Special Scenario Adaptation Model
Some manufacturers support customized production, such as 1.6m×1.6m single-squat models or 3.2m×1.6m double-squat models, and can adjust the layout according to terrain limitations or functional requirements, for example, adding personalized modules like a baby changing table or a third restroom.
Custom Service Support
Taking Zhanjiang Yuncheng Steel Structure Engineering Co., Ltd. as an example, it provides a full range of services from design to installation, supporting production according to customer drawings or recommending styles and designing construction drawings based on needs. The materials cover light steel keels and fiberglass, balancing durability and mobility.



