
Yunfu Container House Renovation
The renovation of container houses in Yunfu should be carried out in combination with functional requirements, material characteristics, and safety regulations, focusing on steps such as structural reinforcement, functional zoning optimization, decoration, and environmental protection treatment.
1. Structural Reinforcement and Material Selection
The renovation of container houses should prioritize ensuring structural safety. In the humid climate of Yunfu, it is necessary to select steel with strong anti-corrosion properties as the main framework and conduct testing and reinforcement on the welding points and load-bearing structures of the original containers. For example, using galvanized steel or adding anti-corrosion coatings can extend the service life. If space expansion is required, multiple containers can be welded horizontally or vertically, but additional support beams should be added to distribute the load. Referring to local prefabricated panel house projects in Yunfu, some renovation projects have increased the wind resistance rating of the houses to above Level 12 by adding steel structural columns and beams.
2. Functional Zoning and Space Optimization
Divide functional areas according to usage scenarios (such as residential, office, or commercial). For residential renovations, it is necessary to reasonably arrange bedrooms, kitchens, and bathrooms and reserve interfaces for water and electricity lines. For commercial renovations (such as container blocks), attention should be paid to the design of movement paths. For example, the Yunfan Park container block uses 12-meter × 2.4-meter containers as the main stores, with clear zoning between the front hall and the back kitchen, and enhanced lighting and ventilation through window design. In addition, the modular characteristics of containers can be utilized to create duplex spaces through stacking or staggered designs, but it is necessary to ensure that the stair structures comply with building safety standards.
3. Decoration and Environmental Protection Treatment
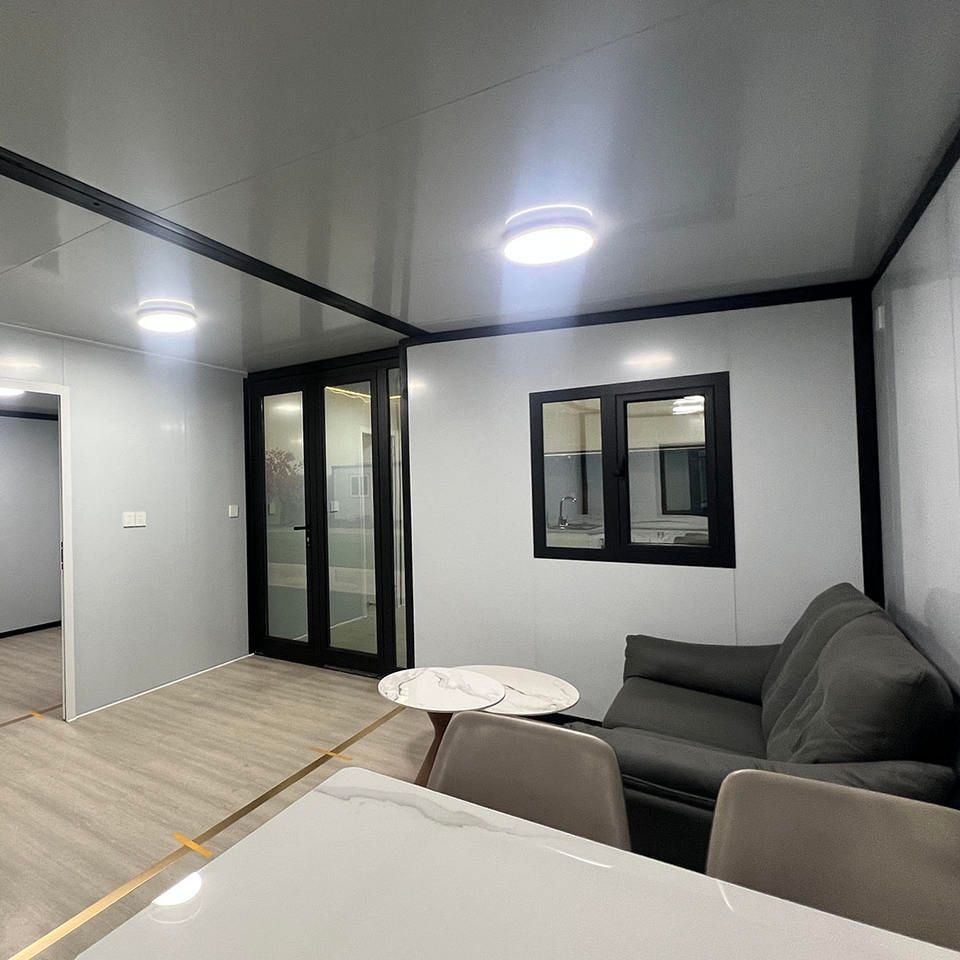
For exterior decoration, spray painting or film application processes can be used, but materials with strong weather resistance should be selected to cope with the humid environment. Interior decoration should focus on environmental protection. For example, using light steel keel partitions instead of brick structures reduces wet operations; laying waterproof PVC flooring or composite wood flooring on the ground avoids the use of solid wood to reduce the risk of moisture damage. Local color-steel prefabricated house projects in Yunfu show that using 75mm color-steel sandwich panels as roofing materials can simultaneously meet the requirements for thermal insulation and waterproofing.
4. Compliance and Acceptance Standards
Before renovation, it is necessary to confirm land use and building planning permits to avoid illegal construction. After construction is completed, fire protection acceptance (such as installing smoke alarms and equipping with fire extinguishers) and structural safety testing should be carried out to ensure compliance with standards such as the Technical Specifications for Container Prefabricated Houses.



