
Yulin Mobile Toilet Construction Plan
The construction plan for mobile toilets in Yulin should be implemented in stages, strictly controlling quality and safety, by integrating modular design, environmental protection requirements, and local hydrogeological conditions. Details are as follows:
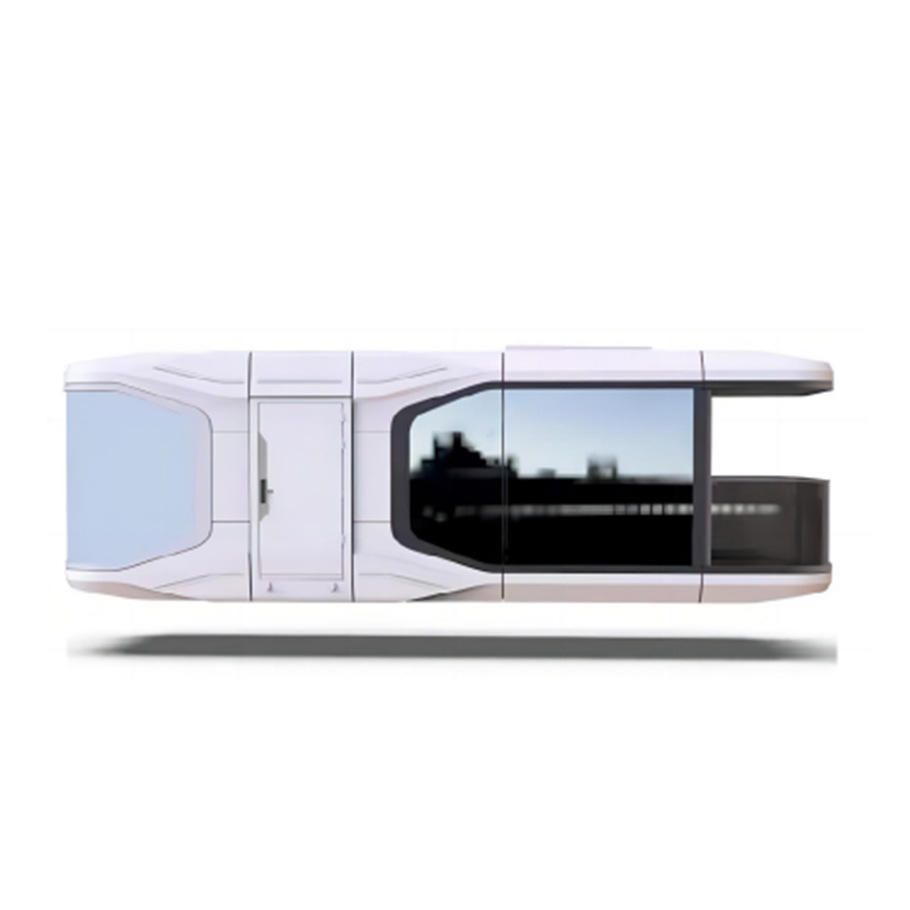
I. Project Positioning and Modular Design
Mobile toilets are suitable for temporary scenarios in Yulin, such as construction sites, scenic spots, and event venues, and must meet requirements for modularity, functional adaptability, and environmental protection and energy efficiency. The main structure uses prefabricated modules made of steel or composite panels, supporting rapid assembly. Functional configurations should be adjusted according to the scenario, for example, adding deodorization devices and baby-changing stations in scenic spots, and focusing on anti-collision and oil-resistant designs in construction sites. For environmental protection, they are equipped with waterless toilets, rainwater collection systems, or solar power to reduce reliance on municipal sewage networks.
II. Construction Deployment and Process
- Site Selection and Survey: Prioritize flat areas, avoiding underground pipelines and cables. In some areas of Yulin, the groundwater level is approximately 1.5 meters deep, requiring early dewatering measures.
- Foundation Treatment: Ground flatness errors must be controlled within allowable limits. Temporary toilets can use prefabricated impermeable panels or thickened plastic film for impermeability. In cold northern regions, buried pipelines should be wrapped with a 3cm-thick polyurethane insulation layer.
- Main Structure Installation: Assemble modules according to the principle of "underground before above-ground, main structure before decoration," with electrical wiring laid out in compliance with national standards (e.g., GB50300-2013).
- Supporting Facilities: Add handwashing areas, disinfectants, and toilet paper. For long-term use, contact the sanitation department for regular waste removal.
III. Technical Requirements and Specifications
- Material Standards: Panel thickness must meet design requirements. For brick-and-mortar structures, 18-wall or 12-wall masonry is recommended, with a red brick-to-cement ratio of 3:1.
- Environmental Protection Measures: Construction waste should be sorted and removed, with noise controlled at ≤60 decibels. In cold northern regions, buried pipelines should be wrapped with a 3cm-thick polyurethane insulation layer.
IV. Safety and Emergency Management
- Risk Prevention and Control: Set up warning signs at the construction site, avoiding major traffic routes. Monitor weather changes and take measures against rain and typhoons.
- Emergency Plan: Develop response plans for underground pipeline damage and sudden weather changes to ensure zero casualties during construction and no risk of collapse after use.
V. Acceptance and Maintenance
- Acceptance Standards: Installation quality must meet national standards (e.g., GB50300-2013), with 100% coverage by full-time quality inspectors.
- Long-term Use Maintenance: Regularly clean waste. For temporary use, deep pits can be dug for burial; for long-term use, contact the sanitation department.



