
Yangquan Mobile Toilet Solution
The Yangquan mobile toilet solution covers project overview, design standards, construction preparation, and leasing and customization services. Details are as follows:
I. Project Overview
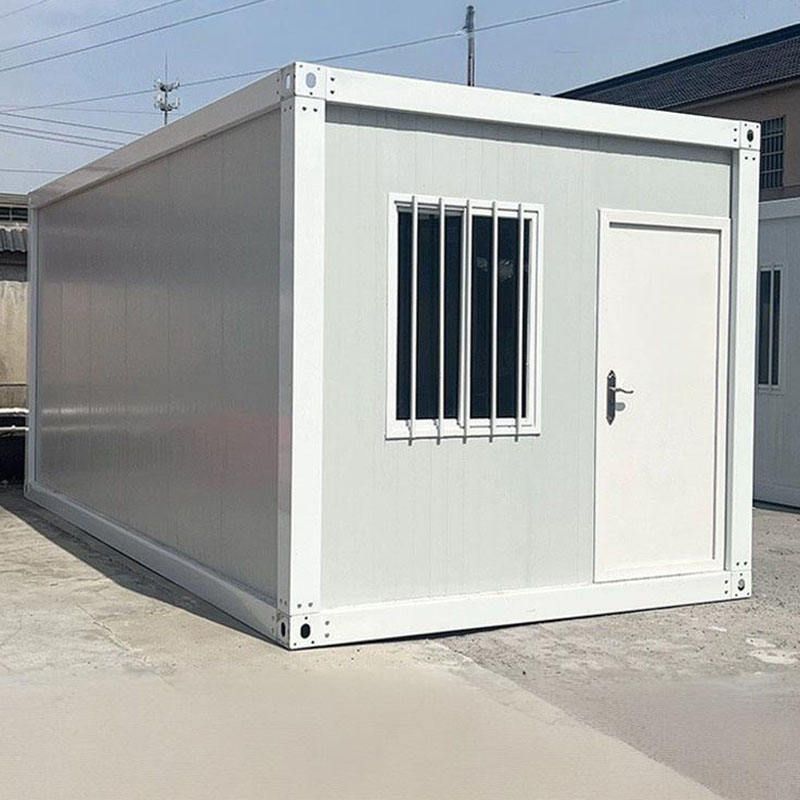
The Yangquan mobile toilets adopt a modular frame design, featuring strong mobility, easy installation, environmental protection, and energy efficiency. They are suitable for urban squares, scenic spots, construction sites, and large-scale event venues. The solution strictly adheres to public toilet design standards, taking into account the climatic characteristics of Yangquan (such as low temperatures in winter and strong winds in summer) and usage requirements, to formulate detailed construction procedures and quality control standards, ensuring functionality and durability.
II. Design Standards and Technical Parameters
- Structural Form: Modular frame structure with a single unit size of 3.2m×2.4m×2.8m (length×width×height), supporting multi-unit combinations to expand the number of toilet stalls.
- Functional Configuration: Each unit is equipped with a toilet, sink, exhaust system, lighting fixtures, and barrier-free facilities. The ratio of male to female toilet stalls is set at 1:1.5, with at least one barrier-free toilet stall included.
- Environmental Adaptability: Wind resistance grade ≥ 8, seismic fortification intensity of 6 degrees; winter insulation performance ensures indoor temperature ≥ 10℃, and summer ventilation frequency ≥ 8 times per hour.
- Material Standards:
- Frame: The main frame is welded with 8# channel steel, with columns made of 50×50×3mm galvanized square steel, coated with two layers of epoxy zinc-rich primer and one layer of outdoor special topcoat.
- Walls: The outer layer is 0.8mm thick color-coated steel sheet (aluminum-zinc base plate), the inner layer is 12mm thick fire-resistant and moisture-proof density board, and the middle is filled with 50mm thick polyurethane insulation cotton (thermal conductivity ≤ 0.03W/(m·K)).
- Floor: 20mm thick anti-slip and wear-resistant stone-plastic floor, with a slip resistance coefficient ≥ 0.8, dirt resistance grade 4, and sealed waterproof joints.
- Roof: Adopts Owens Corning roofing color-coated steel sheet (thickness ≥ 0.47mm), with a slope of 5°, ventilation louvers at the ridge, and drip lines installed at the eaves.
III. Construction Preparation
- Site Preparation: The site should be flat with good drainage, at least 5m away from buildings and 1.5m from road edges; after leveling, the site should be compacted to a density ≥ 93%, with a 100mm thick graded gravel cushion laid and drainage ditches and permeable blind pipes installed around.
- Foundation Construction: Pour a C25 concrete foundation (thickness 150mm), with Φ8@200 bidirectional steel mesh reinforcement inside, a surface flatness error ≤ 5mm/2m, and a 50mm high water retaining edge around.
IV. Leasing and Customization Services
- Leasing Services: Provide 'temporary sanitation solutions' including equipment placement, cleaning, consumable replenishment, and sewage removal, with configurations selected based on geographical climate, application scenarios, and functional requirements.
- Customization Services: Jinhua Xin'an Steel Structure Engineering Co., Ltd. supports personalized design customization, covering quotation and custom-made processes, to meet differentiated needs.



