
Xinhe Container House Layout
The layout of Xinhe container houses can achieve a balance between functionality and spatial perception through stitching combinations, split-level designs, and the application of multi-functional furniture. The specific design points are as follows:
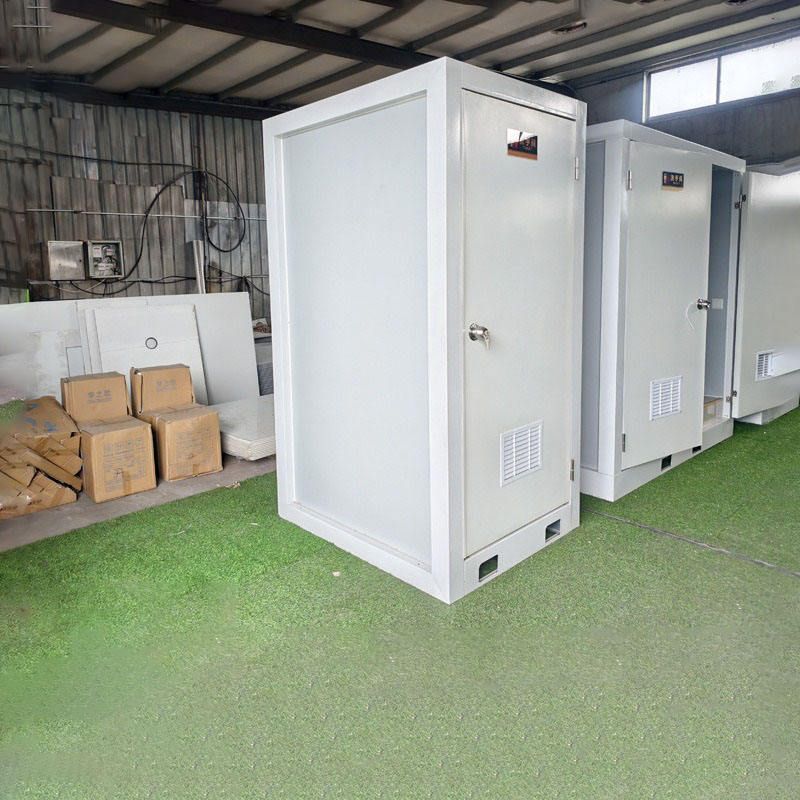
1. Stitching Combinations to Expand Functional Areas
Container houses can form independent functional areas such as living rooms, bedrooms, and bathrooms through the stitching or split-level stacking of 2-3 containers. For example,打通 (this Chinese word means 'connect through' and doesn't have a direct and simple English equivalent in this context, but for the overall meaning) two standard containers (20-foot or 40-foot), a flat layout of about 100 square meters can be constructed, including an integrated living and dining area, two bedrooms, and a bathroom with a bathtub. If more space is needed, the number of containers can be increased or an asymmetric stitching method such as an L-shaped layout can be adopted to optimize traffic flow design and improve lighting efficiency.
2. Split-Level Design to Enhance Spatial Hierarchy
Stacking containers in a split-level manner can create three-dimensional space, with the ground floor reserved for a leisurely courtyard or aisle area to improve ventilation and lighting conditions. For example, an open-plan kitchen and living room can be set up on the ground floor, and bedrooms and a study can be arranged on the upper floor, connected by stairs. This not only meets the needs of functional zoning but also avoids a sense of spatial oppression. Split-level design also needs to consider structural stability, and reinforcement connectors or additional support columns are required to ensure safety.
3. Multi-Functional Furniture to Improve Spatial Flexibility
For small-sized (e.g., 15 square meters) container houses, it is recommended to use transformable furniture such as folding beds, folding tables, and integrated cabinets. For example, the folding bed can be folded up and used as a sofa during the day and unfolded as a sleeping area at night; the integrated cabinet integrates storage, workbench, and appliance embedding functions, reducing space occupation. In addition, movable partitions or transparent glass doors can be used to divide areas and maintain spatial transparency.
4. Modular and Customized Design
Adjust the layout flexibly according to usage scenarios (such as residential, office, or commercial). For example, a 20-foot luxury apartment can be used for outdoor adventure scenarios, integrating bedroom, kitchen, and bathroom functions; customized double-wing expansion houses can be designed for cultural and tourism scenic spot projects, increasing the usable area through expandable structures and matching them with personalized exterior decorations. Customized design also needs to consider material durability, such as using light steel keel frames and waterproof panels to adapt to different climatic conditions.
5. Structural Optimization and Safety Regulations
Container houses need to comply with building regulations, especially in terms of load-bearing and connection strength. International standard 20-foot containers have a load-bearing capacity of 25 tons, and 40-foot containers have a load-bearing capacity of 45 tons. When stitching, welding or bolting is required to ensure overall stability. In addition, maintenance access channels need to be reserved, and fireproof and waterproof layers should be set up, such as adding insulation layers and breathable membranes to the wall system to improve living safety and comfort.



