
Xi'an Mobile Toilet Renovation Needs
The renovation of mobile toilets in Xi'an requires comprehensive consideration from aspects such as materials, facilities, construction, and environmental protection and energy efficiency. The specific key points are as follows:
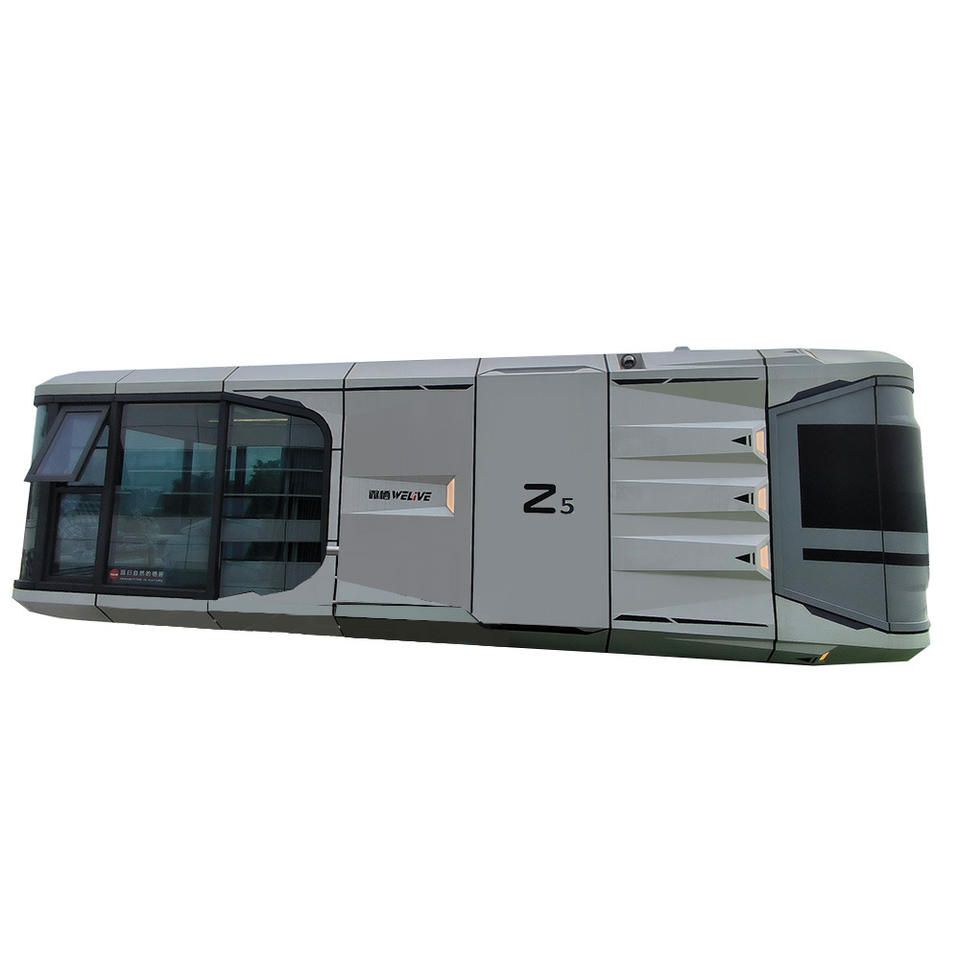
1. Material Selection
The main frame should balance stability and corrosion resistance. Commonly used materials include hot-dip galvanized square steel (wall thickness of 3mm) or national standard 10# channel steel (Q235B) to ensure long-term structural stability. Wall materials are mainly color-coated steel sandwich panels with a thickness of 50mm, offering excellent thermal insulation. For simpler models, EPS sandwich color-coated steel panels can be used, with an outer layer of 0.326mm color-coated steel and an inner layer of 0.2mm aluminum foil. The floor should be made of non-slip and wear-resistant tiles (300×300mm) with a non-slip rating of R11 and a water absorption rate of ≤0.5% to ensure safety during use. For the roof, asphalt shingle waterproofing is recommended to provide reliable waterproofing.
2. Internal Facility Configuration
Sanitary fixtures should meet standards. Ceramic squat toilets should have a water absorption rate of ≤0.5%, and hardware fittings should comply with the 'General Technical Conditions for Building Hardware'. Water-saving squat toilets should have a water consumption of ≤3L per use, suitable for scenarios with limited water resources. The water storage system can be equipped with a 100L food-grade PE water tank and a float valve for automatic water level control. For waterless flush models, a biodegradable bag collection system can be used, with bags having a thickness of ≥0.08mm and a load-bearing capacity of ≥5kg. Ventilation devices should ensure an air exchange rate of ≥8 times per hour, with ventilation pipes extending at least 0.5m above the roof. Both forced ventilation and natural ventilation methods can be used. Handwashing stations and other facilities should be flexibly configured according to the usage scenario.
3. Construction Techniques and Detail Handling
Foundation construction should involve concrete hardening, with graded gravel laid and compacted in layers. A steel reinforcement mesh should be set when pouring the concrete垫层 (sub-base) to ensure stability. During the installation of the main structure, welding should use E43 welding rods, with weld heights of ≥8mm and 100% penetration testing. Adjacent modules should be connected with steel plates, with bolt torque values meeting standards, and fire-resistant rock wool filled at the joints. Module gaps should be filled with polyurethane sealant to prevent leakage. Internal wall treatment and ceiling construction should be carried out according to relevant standards to ensure overall sealing and aesthetics.
4. Environmental Protection and Energy Efficiency Requirements
Priority should be given to biodegradation technology, which uses microorganisms to decompose feces, enabling waterless flush operation and reducing water consumption. The power supply system can combine solar panels with batteries, suitable for construction sites without external power sources, saving energy and reducing environmental impact.



