
Wuxi Container House Design
The design of container houses in Wuxi requires comprehensive consideration of factors such as functional requirements, space utilization, structural safety, environmental protection, energy efficiency, and personalized customization. The following is an introduction from three aspects: design points, common types, and design cases.
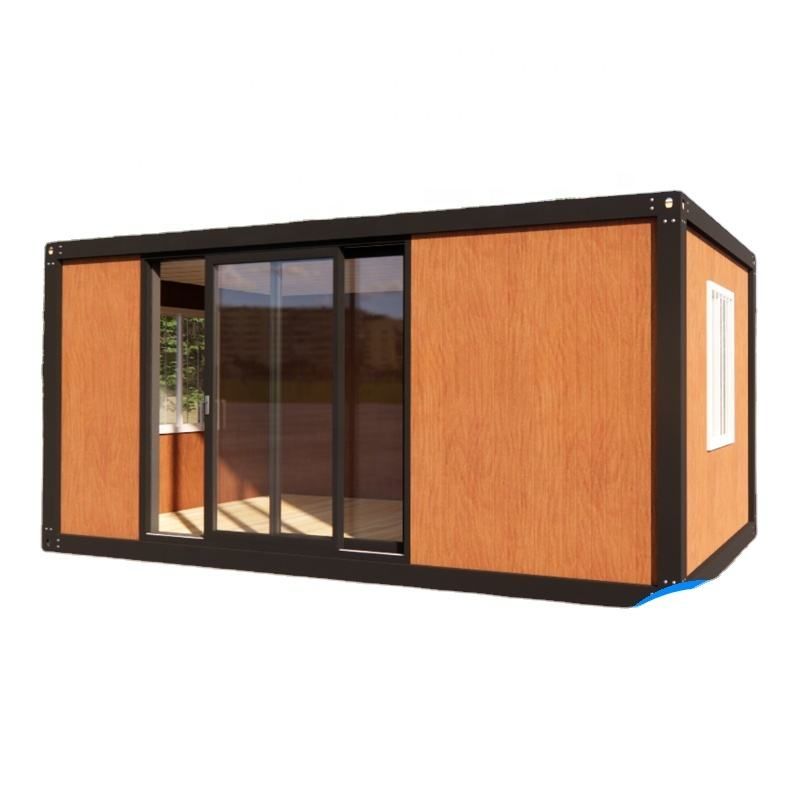
I. Design Points
- Functional Requirements: Determine the functional layout based on the usage scenario. For example, construction site dormitories should focus on space utilization and ventilation; creative spaces or homestays should consider aesthetics and comfort.
- Space Utilization: Expand space through container combination, cutting, and splicing. For example, adopt a double-decker container design to increase usable area or set up a suspended living room to enhance the sense of space.
- Structural Safety: Ensure the structural stability of the modified container through professional mechanical calculations and compliance with national building codes.
- Environmental Protection and Energy Efficiency: Use insulation materials, energy-efficient doors and windows, and solar photovoltaic power generation systems to improve the thermal insulation performance and energy utilization efficiency of the house.
- Personalized Customization: Customize the appearance painting, interior decoration, and functional configurations according to customer needs, such as installing floor-to-ceiling windows, skylights, or prefabricated stairs.
II. Common Types
- Single-Container Houses: Suitable for temporary offices, kiosks, etc., with a simple structure and quick setup.
- Combined Houses: Composed of multiple containers spliced together, suitable for larger space requirements such as dormitories and conference rooms.
- Two-Story and Above Houses: Achieve space expansion through vertical stacking of containers, with a focus on structural safety and stair design.
- Special-Purpose Houses: Such as container kitchens, bathrooms, and guard booths, which require specialized design based on functional requirements.
III. Design Cases
There are multiple container house design cases in the Wuxi area. For example, a villa project uses containers for construction, equipped with solar power generation, rainwater collection systems, and modern decoration, achieving a combination of environmental protection and comfort; a reception and exhibition center creates a unique visual effect through a well-arranged combination of containers.



