
Worker Mobile Toilet Design
Worker mobile toilet design should focus on structural functionality, modularity, spatial layout, technical maintenance, and customization, while balancing practicality and adaptability to construction sites. Key design considerations are as follows:
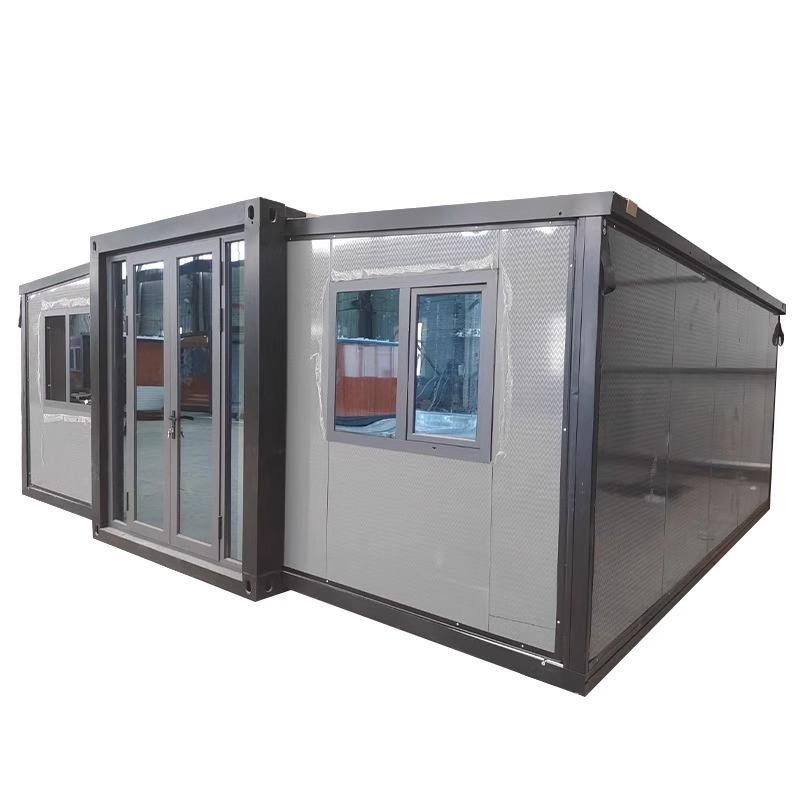
1. Structural and Functional Design
The main frame should be constructed from lightweight steel or high-strength aluminum alloy to ensure load-bearing capacity and wind resistance, suitable for the complex environment of construction sites. The sanitary unit should be equipped with either a squat or sit toilet, paired with a fecal storage tank or sewage outlet. An independent water tank and sink enhance user convenience. The ventilation system should maintain air circulation through roof vents or natural openings to reduce odor buildup. Auxiliary facilities should include non-slip flooring, door locks, and lighting systems. Models for construction sites should feature enhanced dust and shock resistance, such as sealed door frames and shock-absorbing floors.
2. Modular and Adaptive Design
Modular design allows for quick disassembly and reassembly of components, such as separating the fecal storage tank from the sanitary unit for easy cleaning or connection to municipal sewage systems. For construction site scenarios, custom dust and shock resistance features can be added, such as rubber shock pads or dust-proof seals. In northern regions, an insulation layer should be added to the main frame using polyurethane foam or rock wool boards to prevent freezing of pipes and fecal tanks in low winter temperatures. The area can be adjusted according to needs, such as expanding to 8 square meters and adding a management room or storage cabinet to improve space utilization.
3. Spatial Layout and Capacity
A common 6-square-meter mobile toilet can be divided into 2-3 independent stalls to accommodate multiple users simultaneously. A large 30-square-meter mobile toilet, measuring 10 meters long and 3 meters wide, features a pitched roof and exterior walls made of thermal insulation metal panels, suitable for high-traffic construction sites. Each stall should have a minimum width of 0.8 meters to ensure turning space for users, and the door frame width should be greater than 0.7 meters to facilitate equipment handling and maintenance.
4. Technical Features and Maintenance
The independent fecal storage tank requires regular cleaning, with a recommended pumping frequency of every 3-5 days to prevent overflow. When connected to municipal sewage, the interface seal should be checked and secured with rubber gaskets or waterproof adhesive. The ventilation system should be inspected monthly for proper operation of the exhaust fan and cleaned of dust from the filters. The lighting system should use LED energy-saving bulbs to reduce energy consumption and extend service life. Environmentally friendly materials, such as E0-grade panels or water-based paints, should be selected to avoid excessive levels of harmful substances like formaldehyde.
5. Customization Services
Users can adjust the area, height (up to 3 meters), or functional configurations according to their needs, such as adding barrier-free facilities or a母婴护理台 (maternity and baby care station). Some manufacturers offer custom design services based on drawings, such as converting a management room into a mobile toilet, saving up to 50% of the budget through modular design and leaving room for upgrades (e.g., adding smart sensor flushing systems).



