
Wilderness Container House Renovation
Renovating container houses in the wilderness requires comprehensive consideration of design planning, structural safety, functional realization, and environmental adaptability. Through reasonable renovation, livable spaces can be created. Details are as follows:
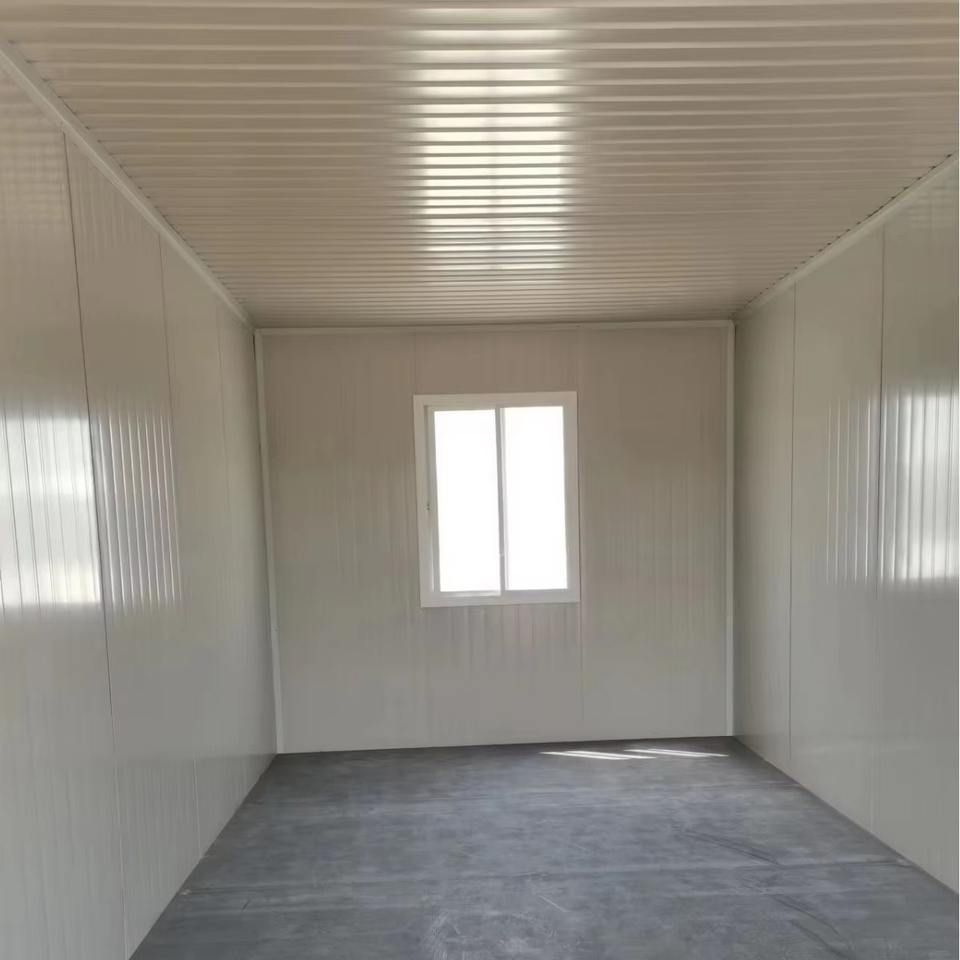
Design Planning and Space Utilization
Container renovation should be planned according to usage needs. For example, using foldable or movable furniture designs, beds can be folded into sofas during the day and unfolded at night, achieving multi-functional space utilization; expanding the side of the container through an electric hydraulic system to form a deck terrace, increasing activity space; utilizing the corrugated metal characteristics of the container to design large windows inside, introducing natural light and enhancing living comfort.
Structural Safety and Material Selection
Structural safety is the core of renovation. The container needs to be reinforced to ensure it can withstand external forces such as wind and snow loads in the wilderness. For example, adding steel beam supports at the container joints to enhance overall stability; choosing rust-resistant steel as the outer shell material to extend service life; using thermal insulation materials inside, such as polyurethane foam boards, to address the issue of strong thermal conductivity of container metal and achieve warmth in winter and coolness in summer.
Water and Electricity Systems and Off-Grid Solutions
Water and electricity supply are crucial in the wilderness. Electricity self-sufficiency can be achieved through a combination of solar photovoltaic panels and batteries, such as installing solar panels on the roof and using energy storage batteries to meet daily electricity needs; adopting wells or rainwater collection systems to solve water supply issues and equipping them with water purification equipment to ensure water quality safety; reserving space for water and electricity pipelines in the interior layout, such as planning the positions of water inlets and outlets in the kitchen and bathroom in advance to avoid rework later.
Environmental Adaptability and Comfort Enhancement
Targeted measures should be taken according to the climate characteristics of the wilderness. For example, increasing ventilation designs in high-temperature areas, such as openable roof skylights or side louver windows; using double-glazed windows or underfloor heating systems in cold areas to enhance thermal insulation performance; decorating the interior mainly in natural wood colors and pairing with green plants to create a natural atmosphere and alleviate loneliness; treating the container body with soundproof materials to reduce noise interference during rainy or windy days.
Cost and Sustainability
Container renovation has cost advantages. Second-hand containers are inexpensive, and interior decoration costs can be flexibly controlled. For example, using artificial boards instead of solid wood to reduce material costs; achieving rapid assembly and disassembly through modular design, facilitating later maintenance or relocation; using recycled materials, such as reclaimed wood and old furniture, to reflect environmental protection concepts.



