
White Container House Renovation
The renovation of white container houses can achieve ideal results through reasonable space planning, optimization of appearance and interior design, and improvement of functional facilities. Details are as follows:
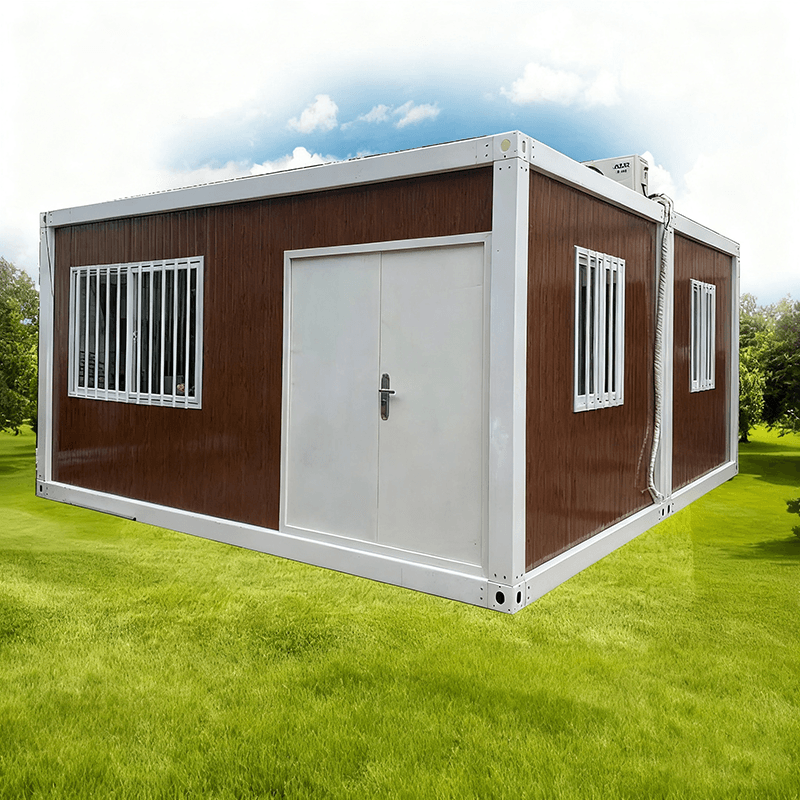
Space Planning and Combination
The renovation of container houses requires the selection of single-box or multi-box combinations based on needs. Single-box units are suitable for temporary places such as small residences and studios, with short construction periods and convenient transportation. Multi-box units, through modular splicing or stacking, form more functional spaces. For example, a two-story container residence can expand the usable area and achieve dynamic and static zoning by vertically utilizing height. For instance, a white two-story container bed-and-breakfast expands its usable area from 14㎡ to 70㎡ through a mezzanine design. The first floor is equipped with functional areas such as a living room, kitchen, and dining area, while the second floor features a private master bedroom and an observation balcony to meet diverse needs.
Appearance and Interior Design
In terms of appearance, white containers can enhance visual effects through elements such as paint and decorative strips. For example, in one case, the exterior of the container is fully coated with black smooth paint, paired with a natural wood interior to create a stark contrast; or warm wood tones are used to decorate the exterior facade, with a white interior to create a warm and bright atmosphere. Interior design should focus on the unity of simplicity and functionality. For example, an open layout can be used to break the sense of spatial separation, with light wood floors, pure white sofas, and geometric coffee tables, and abstract paintings and green plants hanging on the walls to form visual focal points. The kitchen features minimalist white cabinets equipped with built-in appliances, and the island counter integrates food preparation and light dining areas.
Functional Facilities and Detail Optimization
Functional facilities should balance comfort and practicality. The bathroom can achieve dry-wet separation, equipped with light wood bathroom cabinets and glass shower enclosures. The bedroom can feature a floating bedside table with built-in wireless charging, connected to an observation balcony. Drawer-style storage compartments are designed under the stairs, and a hairdryer holder is built into the bathroom mirror cabinet, highlighting humanized details. In addition, environmental protection concepts run through the entire renovation process, such as the use of recyclable insulation materials, solar panels, and rainwater harvesting systems, and the planting of herbs and succulents in the rooftop garden to achieve energy self-sufficiency and ecological integration.



