
What is a Prefabricated Component House?
A prefabricated component house, also known as a prefabricated assembled building, refers to a building form where building components are industrially produced and assembled on-site.
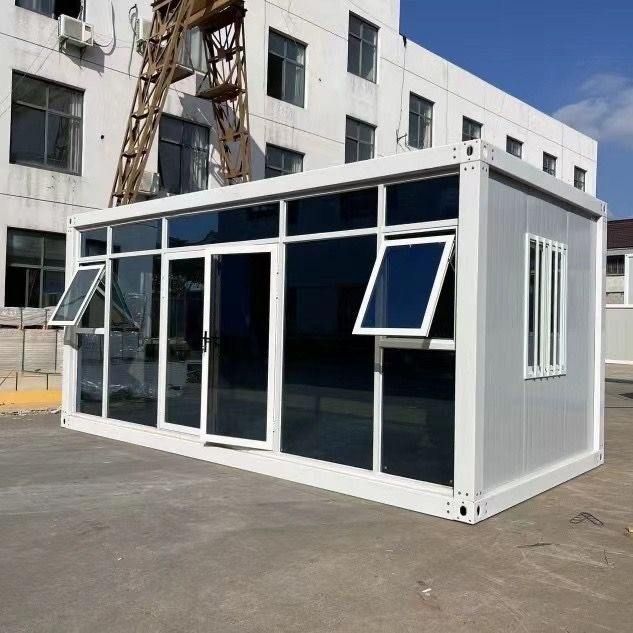
Technical System
The core technology of prefabricated component houses lies in the combination of industrial production and on-site assembly. Its technical system mainly covers two major directions: prefabricated concrete structures and steel structures. The former uses reinforced concrete as the primary material, with components such as beams, slabs, walls, and columns prefabricated in factories and then transported to the site for assembly through wet connections (such as pouring concrete) or dry connections (such as bolt fixation). The latter uses steel as the framework, with prefabricated steel components connected through welding or bolts to form a lightweight and high-strength building structure. Both technical systems rely on standardized design, modular production, and precise construction to ensure the versatility and interchangeability of components.
Component Types
Prefabricated component houses feature a rich variety of components that cover the main structural parts of buildings. Beams, slabs, walls, and columns are the core prefabricated products: beams and columns, as vertical load-bearing components, typically adopt rectangular or I-shaped cross-sections with embedded steel bars or connectors inside; floor slabs are mostly hollow slabs or composite slabs, with their span capacity enhanced through prestressed technology; walls include load-bearing walls and non-load-bearing walls, with the former integrating structural and thermal insulation functions and the latter focusing on sound insulation and decoration; in addition,附属 (ancillary) components such as stairs and balconies can also be prefabricated, further shortening the on-site construction period.
Core Advantages
Compared with traditional cast-in-place buildings, prefabricated component houses offer significant advantages. Shorter construction period: Industrial prefabrication and on-site assembly proceed in parallel, reducing wet work processes and shortening the construction period by 30%-50%; Reduced pollution: On-site dust, noise, and construction waste are reduced by approximately 60%, meeting green building standards; Controllable quality: Industrial production eliminates human interference, with component dimensions achieving millimeter-level precision and higher structural safety; Resource conservation: Material loss rates are reduced to below 5%, and components can be disassembled and recycled, achieving low-carbon management throughout the entire lifecycle.
Main Types
Based on assembly methods and structural forms, prefabricated component houses can be divided into three categories: Panel-assembled houses primarily use prefabricated wall panels and floor slabs, which are spliced together with connectors to form a whole, suitable for multi-story residential buildings; Box-assembled houses prefabricate complete room modules (including decoration and equipment) in factories and stack and assemble them on-site, commonly seen in hotels and apartments; Frame-assembled houses use prefabricated beams and columns to form a framework, filled with lightweight wall panels, flexibly adapting to large-space needs such as offices and commercial buildings. All three forms embody the integrated concept of "design-production-construction" and promote the upgrading of building industrialization.



