
Weight of 6-Meter Prefabricated House
The weight of a 6-meter prefabricated house varies depending on its structural type and specific design, typically ranging from 800 kilograms to over 1.5 tons, requiring analysis based on the specific type.
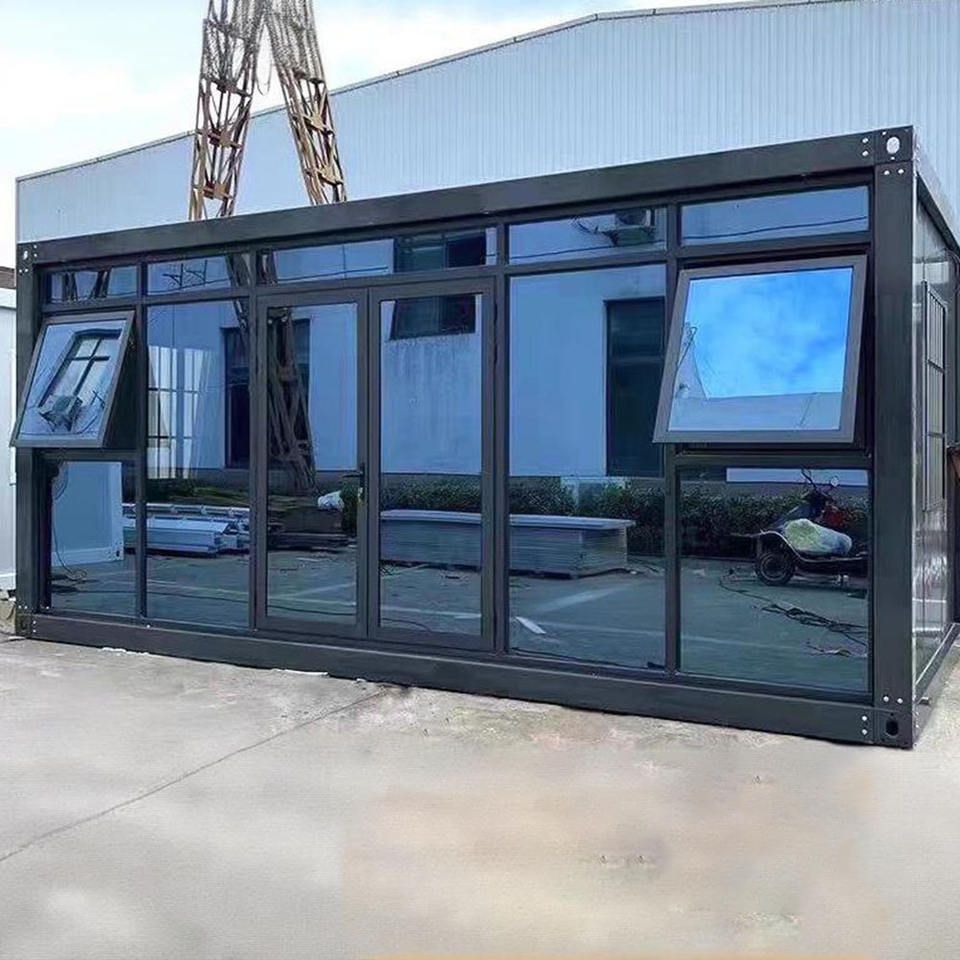
1. Prefabricated Shelter-Type Houses
For standard-sized shelters (3 meters wide and 6 meters long), their self-weight usually ranges from 800 kilograms to 1,350 kilograms. These houses are mostly modular in design, utilizing lightweight steel structures or aluminum alloy frames paired with lightweight panels (such as color-coated steel sheets and rock wool sandwich panels), resulting in a relatively light overall weight that facilitates transportation and rapid assembly.
2. Prefabricated Panel-Structured Houses
If the main body of the house is constructed from prefabricated panels (such as prestressed hollow slabs), the weight varies significantly. Taking a typical 1.2-meter-wide, 6-meter-long, and 10-centimeter-thick prestressed hollow slab as an example, a single slab weighs approximately 1.5 tons. If the house is assembled from multiple such prefabricated panels (e.g., four panels to form a 6-meter span), the total weight may exceed 6 tons. However, it is important to note that the actual weight must be adjusted based on parameters such as panel thickness, reinforcement ratio, and concrete strength.
3. Other Types of Prefabricated Panels
Some information mentions that prefabricated panels six meters long weigh at least over 300 catties (about 150 kilograms), but such data lacks specific dimensions and material context, possibly referring to non-load-bearing lightweight panels (such as GRC panels and fiber cement panels). If the house uses such panels, its weight will be significantly lower than that of a prestressed hollow slab structure, but a comprehensive calculation must consider the walls, roof, and other components.
Key Influencing Factors
- Material Type: Steel-structured shelters are lighter than concrete prefabricated panel houses.
- Panel Thickness and Reinforcement: For every 2-centimeter increase in the thickness of a prestressed hollow slab, its weight may increase by over 30%.
- Design Complexity: Adding insulation layers, decorative layers, or heavy equipment will increase the total weight.
Recommendation: For precise calculations, it is necessary to specify the house's structural type (shelter/prefabricated panel house), panel specifications (dimensions, thickness, material), and additional component information.



