
Water and Electricity Container House Design Drawing
Currently, there are no directly provided specific design drawings for water and electricity container houses, but water and electricity needs can be met through reasonable design. Specific design drawings need to be obtained by combining professional design software or consulting relevant design institutions.
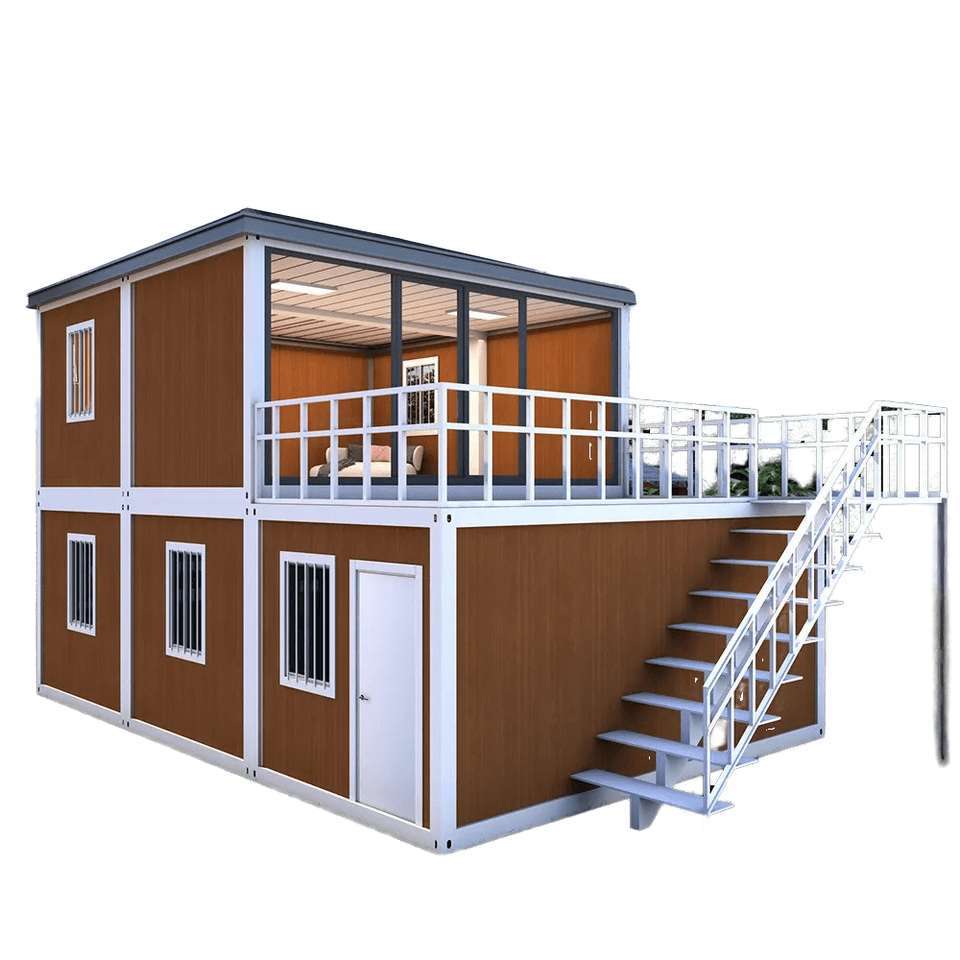
In the renovation of container houses, the design of water and electricity wiring is a crucial step. 3D modeling technology can be used to achieve one-time construction completion, avoiding repeated modifications later. This technology can precisely plan the layout of pipelines, ensuring the perfect integration of the water and electricity systems with the house structure while improving construction efficiency. For example, in one case, a couple transformed two discarded containers into a 30㎡ home. Through scientific design, they achieved functional areas such as a kitchen and a bathroom with complete water and electricity supplies, meeting daily needs while ensuring space utilization. In another case, an aunt's container home also achieved complete water and electricity facilities, further verifying the feasibility of water and electricity design in container houses.
Design highlights are as follows:
- Pipeline embedding: At the initial stage of container renovation, water pipes and electrical wire conduits need to be embedded according to functional areas (such as the kitchen and bathroom) to avoid damaging the structural strength by making holes later.
- Waterproofing: In wet areas such as bathrooms and kitchens, the design of the waterproof layer needs to be strengthened to prevent safety hazards caused by pipeline aging or leakage.
- Energy-saving design: Environmental protection equipment such as solar panels and rainwater collection systems can be combined to optimize the utilization of water and electricity resources and reduce long-term usage costs.
- Safety regulations: The water and electricity systems need to comply with national building standards. For example, electrical wires need to be protected by conduits, and water pipes need to be insulated to ensure usage safety.
Ways to obtain design drawings:
- Professional design software: Software such as AutoCAD and SketchUp can be used to draw or modify design drawings by oneself, but a certain level of technical expertise is required.
- Design institution consultation: Contact architectural or interior design companies, provide your needs, and have a professional team customize a plan. Usually, a design fee is required.
- Case reference: Search for design drawings or construction cases of similar projects on the Internet, get inspiration, and then adjust according to your own needs.
In conclusion, the design of water and electricity container houses needs to balance functionality and safety. Through scientific planning and technical means, efficient utilization of space and resources can be achieved.



