
Ventilation Design of Container Houses
The ventilation design of container houses should combine natural and mechanical ventilation, optimizing ventilation paths, layouts, and equipment coordination to address issues of stuffiness, dampness, and poor air quality.
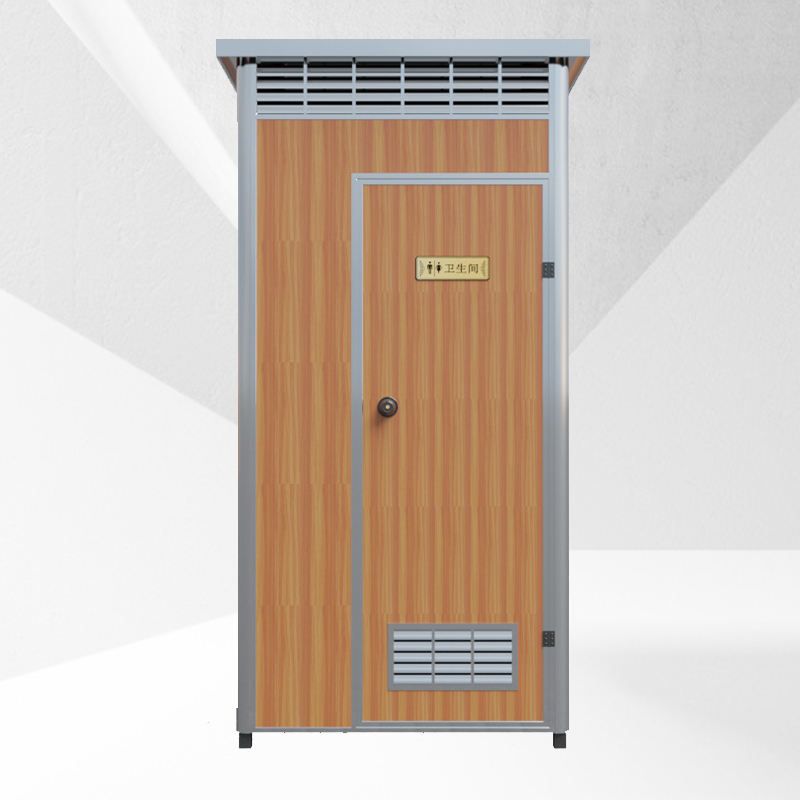
I. Natural Ventilation Design
Natural ventilation is the core of container house ventilation, relying on thermal and wind pressure principles to create airflow.
1. Cross-Ventilation Paths
Install operable windows and doors on opposite sides of the container (e.g., north-south orientation) to create direct cross-ventilation paths. Combine low-level air inlets (doors, low side windows) with high-level air outlets (high side windows, skylights), utilizing the principle of hot air rising to promote airflow from bottom to top. Turbine ventilators or passive wind caps can be installed on the roof or high side walls to continuously exhaust hot and humid air even in windless conditions.
2. Ventilation Opening Layout Optimization
Air inlets should be located on the upwind side at low levels of the prevailing wind direction, while air outlets should be on the downwind side at high levels, with a minimum height difference of 1.5 meters. For a 20-foot container, the recommended inlet size is 30 cm × 40 cm, with outlets positioned higher than inlets. Outside the ventilation openings, install removable stainless steel insect and rodent screens, and add outward-sloping weather caps to outlets to prevent rainwater ingress.
3. Adaptation to Special Scenarios
For semi-buried container basements, if one side or the top is exposed above ground, high and low ventilation openings can be directly installed; if fully buried, a ventilation shaft at least 1.2 meters above ground should be used to connect to the inlet and outlet, with a rainproof well cover featuring breathable pores installed at the shaft opening. Windowless container houses can be modified by adding openings on the top or sides to enhance air circulation.
II. Mechanical Ventilation Assistance
Mechanical ventilation compensates for the limitations of natural ventilation, especially in enclosed or poor air quality scenarios.
1. Forced Exhaust Systems
Install powerful exhaust fans or axial flow exhaust fans in areas like kitchens and bathrooms, with exhaust volumes calculated at 3-5 air changes per hour (e.g., a 20-foot container selecting an axial flow fan with a rated air volume of 100 cubic meters per hour). Exhaust ducts should be independently arranged to prevent the return of contaminated air.
2. Fresh Air System Introduction
In scenarios requiring high airtightness or poor external air quality (e.g., deep containers, multi-container interiors), install a fresh air system to continuously introduce filtered outdoor fresh air and exhaust stale air. During the rainy season and smoggy days, it can be combined with air conditioning for dehumidification and temperature regulation to maintain indoor dryness and comfort.
3. Intelligent Control Optimization
Automatically adjust ventilation equipment operation through temperature and humidity sensors, such as activating exhaust fans and fresh air systems during high temperatures and humidity. Ventilation openings can be equipped with insect screens and weather caps, and a double-layer roof design can be adopted to reduce solar heat gain.
III. Thermal Insulation and Ventilation Synergy
Ventilation design should be combined with thermal insulation measures to reduce heat transfer and lower ventilation loads.
1. Container Body Insulation Treatment
Add high-efficiency insulation layers (e.g., rock wool, polyurethane) on the exterior and maintain an air circulation layer on the interior to reduce external heat transfer.
2. Shading Measures
Install sunshades, louvers, or plant deciduous trees outside large windows on the south and west sides to block intense sunlight in summer while allowing sunlight in winter.



