
Vehicle Container House Design
Vehicle container house design requires comprehensive consideration of structural safety, functional suitability, space utilization, and environmental harmony. Here are the specific design points:
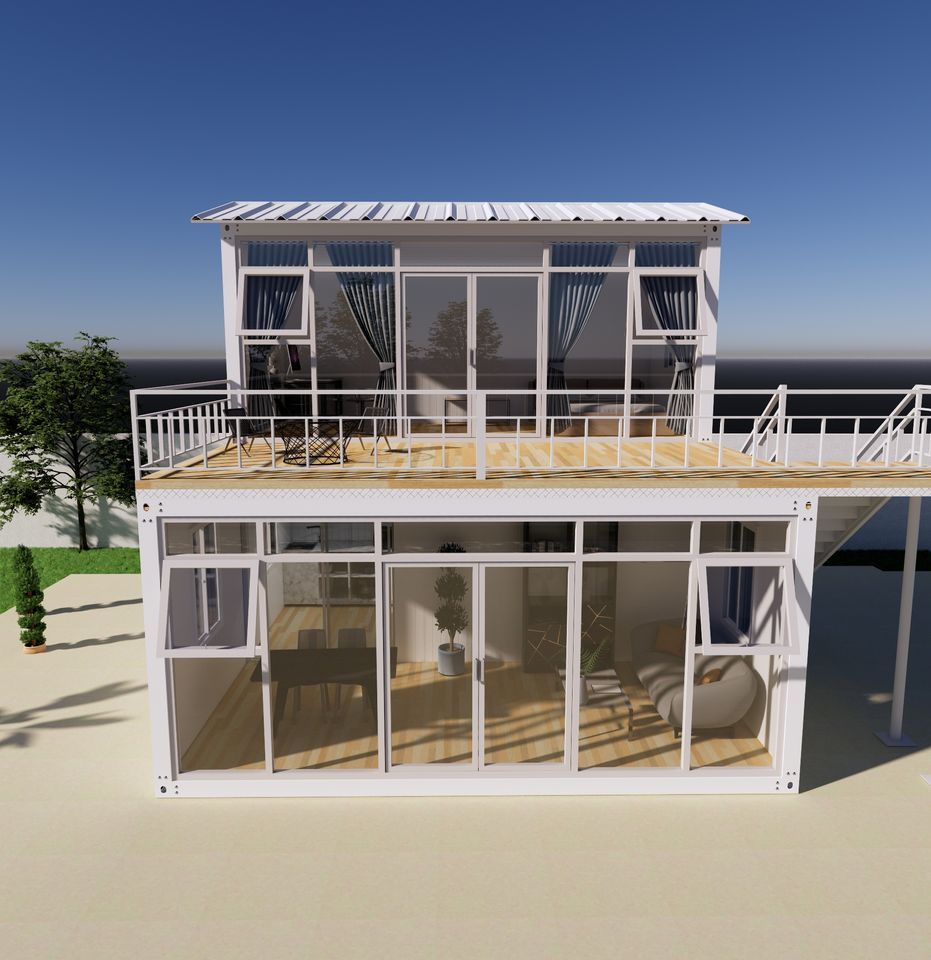
Structural Safety and Specification Adaptation
Container houses are based on standard containers, with common specifications being 20-foot (with a load-bearing capacity of 25 tons) and 40-foot (with a load-bearing capacity of 45 tons). Their net space is relatively cramped, with low indoor height and narrow and long horizontal space. During design, priority should be given to ensuring structural stability. For example, using a full steel structure frame can significantly enhance wind and earthquake resistance. Measured data shows that high-quality products can achieve a wind resistance rating of up to Level 12 and an earthquake resistance rating of Level 8, with a frame deformation rate of less than 0.2%, well below the industry's qualified threshold of 0.3%. For extreme working conditions (such as coastal typhoon areas or high-intensity earthquake zones), it is necessary to verify product test reports and avoid using unqualified off-brand products, which generally have a frame deformation rate exceeding 1.2% and pose safety hazards.
Functional Zoning and Space Optimization
Flexibly plan functional zoning according to the usage scenario:
- Office scenarios: Single-box or multi-box splicing designs can be adopted, supporting modular expansion. For example, the packing boxes from Suzhou Zhongnan are prefabricated with interiors and facilities in the factory and can be used immediately after on-site hoisting, suitable for long-term on-site projects. The layout adjustment of CIMC standard container houses is limited, but a single box can be installed in just 3 hours, suitable for short-term engineering camps.
- Residential scenarios: Emphasis should be placed on spatial comfort. The usable area can be increased through expansion modules (for example, an expandable container house can increase the space by 30%-50%), or an open layout can be used to connect the indoor and outdoor environments. For example, the Caterpillar House in Chile uses five 40-foot and six 20-foot containers, combined with a natural slope design, to achieve natural air circulation and reduce cooling requirements.
- Commercial scenarios: Visual appeal and flexibility need to be highlighted. For example, the Starbucks container coffee shop enhances transparency through glass windows and sliding doors, and the sales center of Wuhan Dongyuan Lejian City uses the low-cost and easily movable characteristics of containers for rapid construction.
Daylighting, Ventilation, and Interior Design
Daylighting and ventilation are key to improving comfort. Natural daylighting can be optimized by adding large-area glass windows, skylights, or retractable doors, and ventilation corridors can be designed using the modular characteristics of containers. For example, the Drivelines Studios residential building in South Africa adopts an open-plan design, combined with the stacking and staggered layout of containers, to achieve air circulation. Interior design should balance practicality and aesthetics. Industrial traces can be covered up through color matching and material selection (such as wood panels and glass curtain walls), or visual illusions can be used to expand the sense of space. For example, the "Container House" in São Paulo uses a white base tone, paired with ultra-dense finish sunshades, to create a minimalist atmosphere. The container house of Adam Kalkin in New Jersey connects the indoor and outdoor spaces through an indoor house-like structure and glass sliding doors.
Sustainability and Environmental Integration
The sustainability of container houses is reflected in material recycling and energy-saving technologies. For example, using recycled containers can reduce carbon emissions, and combining them with green roofs, geothermal heating, or solar panels can further reduce energy consumption. During design, it is necessary to make the building harmonious with the surrounding environment. For example, the "House of Hope" in Costa Rica integrates with the natural landscape through low-maintenance materials, and the reception and exhibition center of Aulenda Tribe in Shanghai expands the usable area through the concept of "shadow", breaking the isolation of containers.



