
Types of Prefabricated Panels for Flat House Roofs
There are various types of prefabricated panels for flat house roofs, which can be classified in different ways as follows:
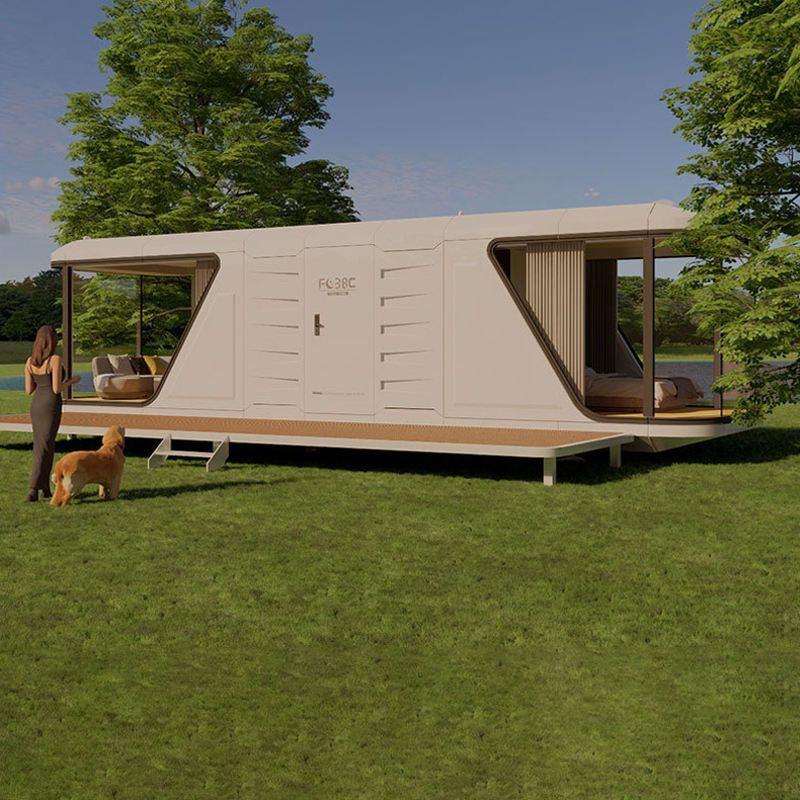
Classified by load-bearing capacity, they can be divided into ordinary reinforced concrete prefabricated panels and prestressed reinforced concrete prefabricated panels. Ordinary reinforced concrete prefabricated panels are mainly used for non-load-bearing walls or areas with light loads. They typically have a thickness between 60-100mm and a relatively small amount of reinforcement, making them suitable for scenarios with low load requirements. Prestressed reinforced concrete prefabricated panels enhance the crack resistance and span capacity of the panels through prestressing technology. They generally have a thickness of 120-180mm and can be used for floor slabs or load-bearing walls in multi-story buildings, with common spans of up to 3-6 meters, suitable for buildings with high load-bearing and span requirements.
Classified by external dimensions, they include solid prefabricated panels, hollow prefabricated panels, and channel-shaped prefabricated panels. Solid prefabricated panels have a solid structure throughout and are mainly used for load-bearing areas with small spans, such as partition walls in residential buildings or local floor slabs in kitchens and bathrooms. However, they are relatively heavy, making transportation and installation more difficult. Hollow prefabricated panels have hollow cavities inside, which effectively reduce their self-weight while maintaining a certain load-bearing capacity. They are one of the most widely used types in construction today, with common thicknesses of 120mm and 180mm, and cavity diameters mostly ranging from 80-120mm. Channel-shaped prefabricated panels are divided into positive channels (opening facing downwards) and reverse channels (opening facing upwards). Positive channel panels have clear force distribution but require suspended ceilings due to their uneven undersides; reverse channel panels require filling with lightweight materials, adding construction steps but resulting in a flat underside.
Classified by application scenario, roof prefabricated panels usually adopt prestressed hollow panels, which require waterproof treatment on their surfaces. They can withstand roof loads and wind and rain erosion and are commonly used in the roof construction of rural self-built houses and small factories.
Classified by material, there are polyurethane roof prefabricated panels, polystyrene roof prefabricated panels, and mineral wool roof prefabricated panels. Polyurethane roof prefabricated panels are widely used for roof insulation, heat preservation, and waterproofing. They have good weather resistance, low thermal conductivity, and excellent sound insulation effects, and are commonly used in high-end buildings and large industrial plants. Polystyrene roof prefabricated panels have good waterproofing properties, stable insulation performance, and easy installation, and are widely used in various buildings such as residential buildings, shopping malls, and office buildings. Mineral wool roof prefabricated panels are a new type of environmentally friendly building material with sound absorption, heat insulation, heat preservation, and fire resistance properties, and are widely used in roofs.
Classified by function, thermal insulation roof prefabricated panels have excellent insulation and heat preservation properties and are widely used in various buildings, effectively saving energy and reducing building energy consumption. Waterproof roof prefabricated panels have excellent waterproofing properties and can effectively prevent water penetration and leakage, and are widely used in different types of roofs.



