
Two-Story Container House Display
The display cases of two-story container houses are diverse, covering multiple dimensions such as design, materials, uses, and budget. Here is a detailed introduction:
Design Style and Living Experience
Some cases focus on personalized design. For example, a post-90s young man built a two-story container house in his hometown village, adopting the concept of a 'movable home' and achieving flexible spatial layout through modular assembly. The house features a two-story structure, with the ground floor typically planned as a public activity area (such as a living room and kitchen) and the second floor as a private resting area (such as bedrooms and a study). Large glass windows are used to enhance natural lighting, and the industrial appearance of the containers contrasts with the natural environment, creating a living space that combines practicality and artistry. This type of design emphasizes 'mobility' and can be relocated as a whole through hoisting, adapting to different scenarios.
Material and Structural Diversity
The choice of materials for two-story container houses directly affects their performance and cost. Common materials include:
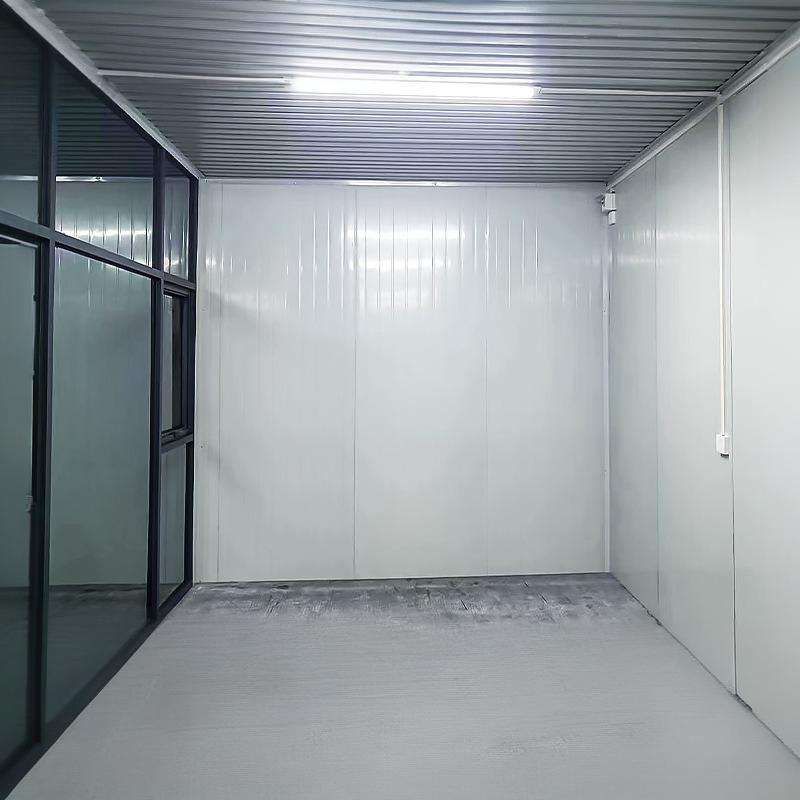
- Sandwich panels: With polystyrene or rock wool as the core material and metal panels on the outside, they offer both thermal insulation and fire resistance, suitable for cold regions;
- Color-coated steel sheets: Lower in cost but weaker in thermal insulation, mostly used for temporary buildings;
- Rock wool panels: With a high fire rating, suitable for scenarios with strict safety requirements (such as homestays and offices). In terms of structure, light steel movable houses support container modules with steel frames to enhance overall stability; assembled designs allow for quick disassembly and assembly, facilitating transportation and reuse. For example, a brand's two-story container house, which combines a light steel frame with rock wool panels, can withstand an 8-magnitude earthquake and has a service life of over 20 years.
Uses and Scenario Adaptation
Two-story container houses have a wide range of applications:
- Temporary accommodation: Construction site dormitories, post-disaster reconstruction housing, etc., can be quickly built using standardized modules;
- Homestays/hotels: Designed in combination with local characteristics, such as seaside container homestays featuring floor-to-ceiling windows and observation decks to attract tourists;
- Office spaces: Temporary corporate headquarters or creative parks, using the industrial style of containers to create an open office environment;
- Personal residences: For example, in the case of the 'Dream Container Courtyard', a wasteland was transformed into a two-story house with a budget of 20,000 yuan. The ground floor serves as a living room and kitchen, the second floor as bedrooms, complemented by a courtyard and greenery, achieving a low-cost and livable life.
Budget and Renovation Potential
The cost of container houses is influenced by materials, scale, and design complexity. The budget for a basic two-story house (such as simple assembly and ordinary decoration) can be controlled within 50,000 yuan; if pursuing personalized design (such as custom doors and windows, interior high-end decoration) or high-end materials (such as rock wool panels and aluminum alloy shells), the cost may rise to 100,000-200,000 yuan. For example, in one case, by recycling second-hand containers and self-construction, the total cost was reduced to 20,000 yuan. At the same time, solar panels and rainwater collection systems were used to achieve sustainable living, demonstrating the renovation potential and economy of container houses.



