
Quay lại blog
Bài viết
Prefabricated Ceiling Light Socket for Houses
Quản trị 18 tháng 9, 2026
It is feasible to embed a 12-centimeter floor light socket in the construction of a prefabricated ceiling for a house, but a comprehensive assessment based on the specific construction scenario and socket type is required.
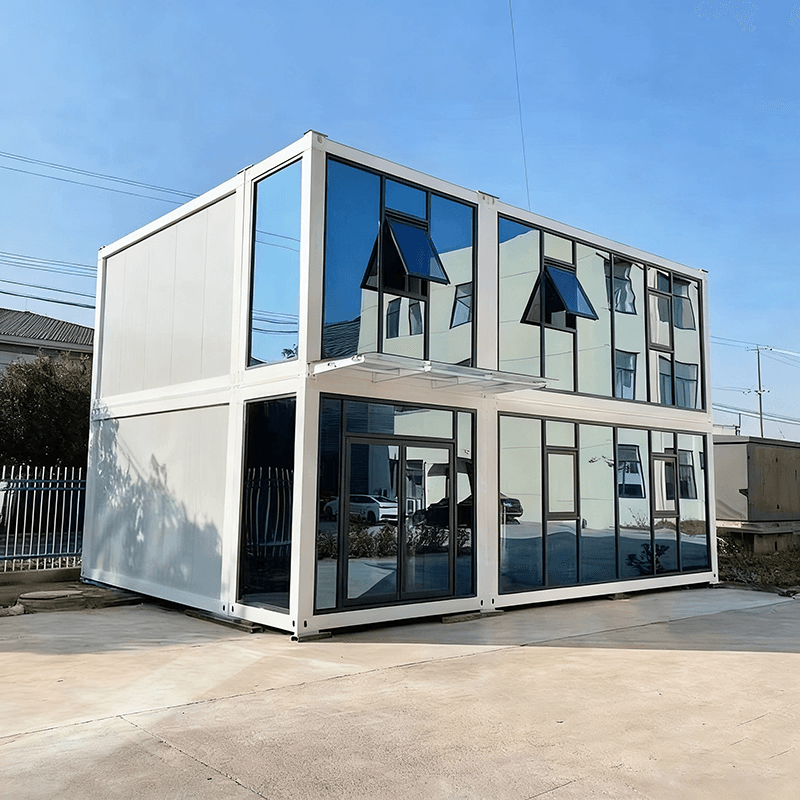
I. Embedded Construction Method for Rural Cast-in-Place Roofs
In the construction of rural cast-in-place roofs, the core step for embedding a light socket is to fix the junction box and connect the pipelines. The specific operations are as follows:
- Junction Box Fixation: After formwork erection and rebar tying, place a junction box at the location in the room where the light is to be installed. Fill the junction box with sawdust or plastic paper (to prevent blockage during concrete pouring), and fix it with the opening facing down and flush with the formwork. This method ensures that the junction box is level with the floor after pouring, avoiding the need for later slotting that could damage the structure.
- Pipeline Connection:
- The conduit must be connected to the junction box and extended to the wall switch location to form a complete circuit pathway.
- An additional conduit for the power supply wire must be reserved and connected to the junction box for access to the main circuit.
- Concrete Pouring: After completing the pipeline connections, proceed with concrete pouring. Once the floor is formed, the junction box becomes the terminal box for the embedded light, and only the light socket needs to be installed subsequently.
Key Points: This method is suitable for cast-in-place floors and achieves light socket installation through junction box fixation and pipeline embedding. However, it is essential to ensure that the junction box is firmly fixed to the formwork to prevent displacement during pouring.
II. Light Socket Selection and Adaptability for Prefabricated Ceilings
The construction method for prefabricated ceilings (such as prefabricated buildings) differs from that of cast-in-place floors, and the following factors must be considered for light socket installation:
- Socket Type:
- Common electrical products on the market, such as screw-in lamp holders and bakelite sockets, are mostly used for ordinary roofs but do not explicitly indicate their suitability for prefabricated ceilings.
- Priority should be given to selecting sockets with embedded parts or those adapted to prefabricated structures, such as recessed sockets specifically designed for prefabricated buildings, whose fixation methods may differ from those of cast-in-place floors.
- Installation Method:
- Prefabricated ceilings typically require pre-reserved installation holes or junction boxes at the factory, with the light socket directly fixed on-site, rather than embedding a junction box on-site.
- If no interfaces are pre-reserved in the prefabricated ceiling, installation may require drilling holes or using adapters, which could damage the prefabricated structure and must be carefully evaluated.
III. Comprehensive Recommendations
- Cast-in-Place Floors: A 12-centimeter junction box can be embedded using the rural construction method, followed by the installation of an ordinary light socket.
- Prefabricated Ceilings: Prioritize selecting sockets adapted to prefabricated structures or contact the manufacturer to confirm the installation method to avoid structural damage caused by self-drilling.
- General Principles: Regardless of the floor type, ensure that the circuit design complies with regulations and is operated by a professional electrician before embedding or installing.



