
Top Container House Design
Top container house design needs to balance structural innovation, functional adaptation, and sustainability. Common design directions include modular expansion, composite material application, seismic and energy-saving optimization, and customized scenario integration, as detailed below:
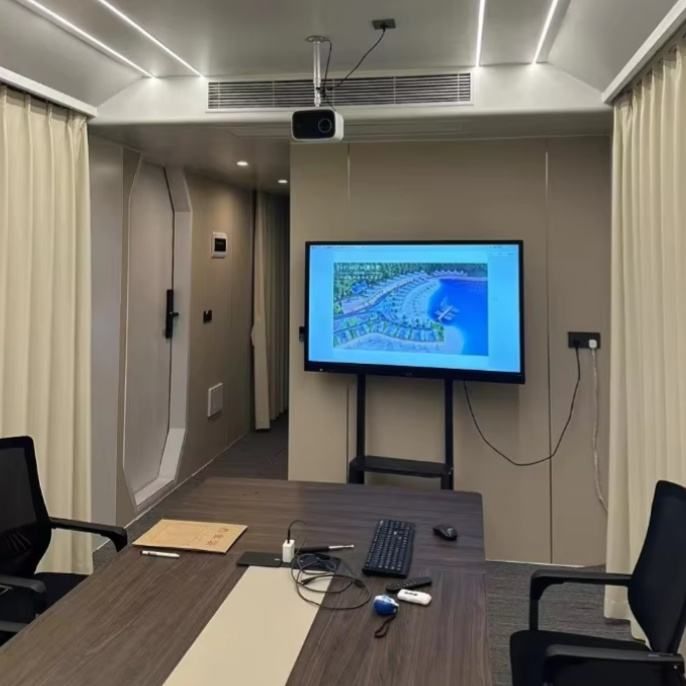
1. Modular and Expandable Design
The core advantage of container houses lies in modularity, enabling space expansion through the assembly of standard containers. For example, expandable office containers add lateral or end expansion modules to the base container, increasing usable area by 30%-50% upon deployment, suitable for long-term on-site office use. Apple Pod Containers adopt a flexible sizing system (e.g., 3m×6m, 6m×12m), supporting N-number arrangements and stacking to accommodate needs ranging from single-room guesthouses to multi-functional spaces. Additionally, foldable office containers feature a collapsible structure that reduces volume during transportation and enables rapid deployment (single-unit deployment time ≤30 minutes), meeting frequent relocation demands.
2. Material and Structural Innovation
Material selection directly impacts house performance. For instance, Yiqi Container Housing Company uses high-strength weathering steel (e.g., Q355B grade) as the main container frame, increasing yield strength by approximately 30% compared to ordinary carbon steel. Combined with rigid connections between corner fittings and edge beams, it forms a self-balancing system, reducing material usage by about 15%. Apple Pod Containers have a main frame welded from hot-dip galvanized square steel, with wall panels made of aluminum-zinc-coated color steel plates composite with rock wool or polyurethane, achieving ultra-low energy consumption (heat transfer coefficient K-value ≤0.28W/㎡·K) and a design lifespan of over 20 years.
3. Seismic and Energy-Saving Design
For earthquake-prone areas, the dual-fixing mode of wedge locks + high-strength bolts effectively enhances seismic performance. For example, Yiqi Company introduces a 15-degree inclined wedge lock at container connections. In vibration table tests simulating a rare 8-degree earthquake, displacement is controlled within 3mm, outperforming conventional welded joints by about 40% in deformation amplitude. In terms of energy saving, the triple-layer composite envelope structure (e.g., "rock wool-air layer-aluminum-zinc plate") reduces the heat transfer coefficient (U-value) to below 0.5W/m²·K. Combined with photovoltaic integration technology (e.g., crystalline silicon photovoltaic modules embedded in the roof), it enables off-grid operation, meeting full-scenario power demands.
4. Customization and Scenario Integration
Container house design needs to adapt to specific scenarios. For example, an industrial-style container coffee space combines two 20-foot containers to reasonably divide an open service area, storage space, and accessible restrooms, balancing functionality and artistry. Customized creative office containers incorporate elements such as glass curtain walls, wood-grain finishes, and irregular structures for brand displays, cultural and creative parks, and other scenarios, balancing function and visual expression.



