
Tongren Container House Design
The design of container houses in Tongren needs to comprehensively consider factors such as functional requirements, spatial planning, structural safety, and personalized styles. The specific design points are as follows:
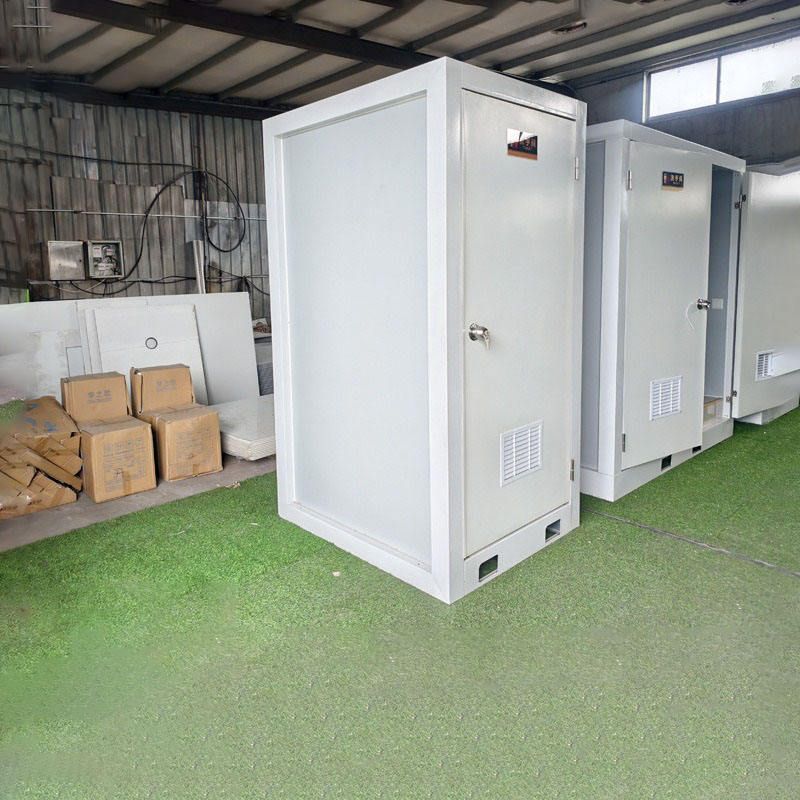
1. Function and Spatial Layout
The design of container houses should clarify functional divisions based on usage scenarios. For example, when used as temporary offices or living spaces, space can be expanded through splicing and combination. Splicing 2-3 containers can create functional areas such as an integrated living and dining room, bedrooms, and bathrooms. Stacking them on different levels can create richer spatial hierarchies, with the ground floor reserved for leisure courtyards or aisles to improve ventilation and lighting. If space is limited, multi-functional furniture (such as folding beds and integrated cabinets) can be used to enhance space flexibility. In addition, container houses are commonly used in construction site dormitories, temporary offices, wilderness work sites, outdoor performances, exhibitions, and other fields, and the layout needs to be adjusted according to specific needs.
2. Structural Safety and Adaptability
Containers themselves have strong structural strength, but attention should be paid to structural reinforcement and adaptive combination design during modification. For example, diverse architectural forms can be created through container body assembly while meeting load-bearing requirements (e.g., a 20-foot container can bear 25 tons, and a 40-foot container can bear 45 tons). In addition, rust and corrosion prevention treatments need to be considered: during the construction phase, cut and welded edges should be polished and coated with epoxy primer and topcoat. Regularly inspect welds, corners, and other areas. In humid southern regions, the recoating cycle should be shortened (7-10 years), while in coastal regions, it only needs to be done every 3-5 years.
3. Insulation and Lighting Design
Container houses need to improve living comfort through modern insulation materials and window and door designs. For example, adding insulation layers and vapor barriers to walls and roofs can prevent internal condensation; using large windows to introduce natural light improves lighting effects. If used in cold regions, transparent skylights or double-glazed windows can be installed; in hot regions, shading facilities and ventilation designs are needed to reduce indoor temperatures.
4. Personalization and Aesthetics
Container houses support personalized designs and can get rid of an industrial feel and create a villa-like atmosphere through facade beautification (such as paint spraying, themed murals, and glass curtain walls). For example, painting the exterior walls in dark green or mint green, paired with wooden door frames and large glass windows, creates a warm atmosphere. The interior decoration can adopt a minimalist style, mainly featuring wooden furniture and white home decor. In some cases, suspended sinks and marble materials are also used to enhance durability and ease of cleaning.
5. Compliance and Post-Maintenance
Before design, it is necessary to clarify land properties and approval requirements: rural homesteads require construction approval and the provision of structural drawings, while leased land can only be used for temporary buildings. Post-maintenance should focus on waterproof sealing (replacing sealants every 5-7 years) and moisture-proof treatment (elevating the container body on pile foundations to avoid direct contact with the ground).



