
Tongjiang Container House Design
The design of container houses in Tongjiang City should take into account the characteristics of the northern climate, with a focus on enhancing thermal insulation, fire prevention, and structural safety. It should optimize space through modular combinations and vertical expansion while controlling costs reasonably.
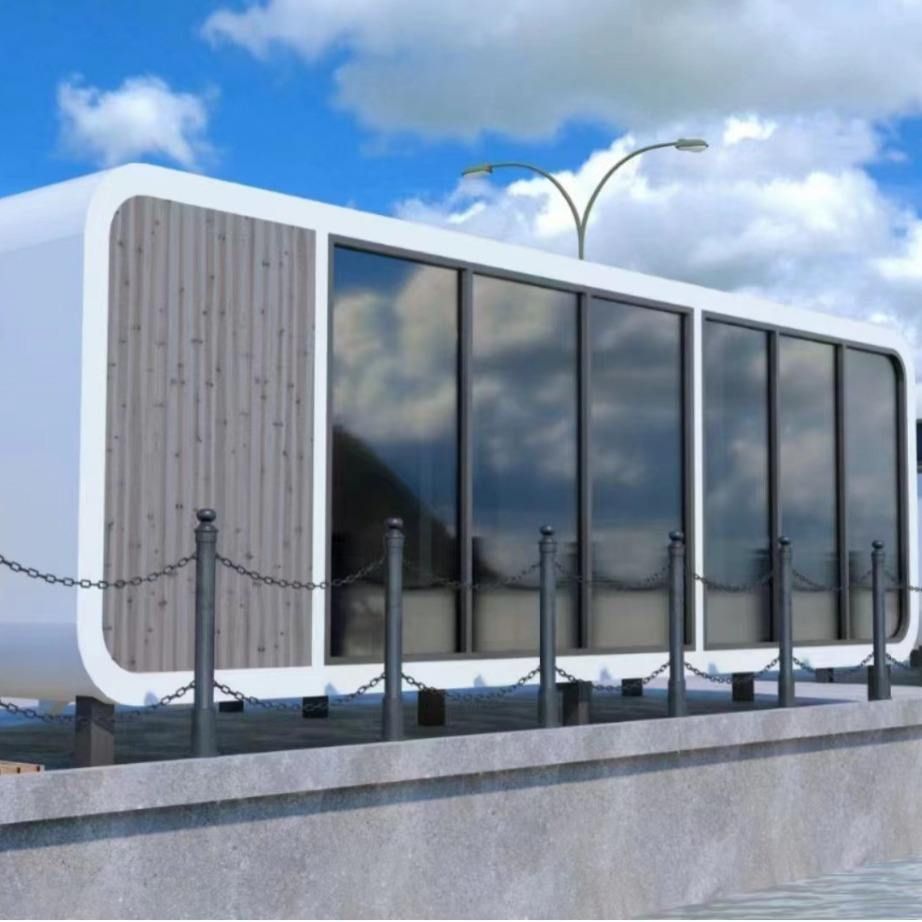
I. Key Points of Structural Design
In Tongjiang City, where winters are cold, containers should be made of thickened steel or corrosion-resistant materials to prevent structural embrittlement caused by low temperatures. The main structure adopts a shear-forming process, with enhanced stability through welding or bolt connections, capable of bearing loads up to 10 tons and exhibiting excellent wind resistance. For thermal insulation, polyurethane spraying (thickness ≥ 80mm) or extruded polystyrene (XPS, thickness ≥ 50mm) are recommended as insulation layers. The outer shell materials are primarily benzene boards or glass wool cores, with the former providing basic insulation and the latter optimizing thermal performance and resisting acid-base corrosion. Fire safety requires the use of fire-resistant gypsum board for interior walls, with double-thickness square steel tubes (e.g., 80mm × 80mm × 4mm) reinforcing window and door openings.
II. Principles of Space Planning
Functional areas are divided using 40-foot high-cube containers as units, with public areas (living room, kitchen, dining room) separated from private areas (bedroom, bathroom) to reduce noise interference. Modular combinations can adopt linear layouts (noting waterproofing and insulation at connections in narrow plots), L-shaped/U-shaped layouts (enclosing courtyards to enhance lighting and ventilation), or stacked layouts (installing load-bearing beams on top of lower containers, with foundation bearing capacity ≥ 150kPa). For vertical expansion, mezzanines can be set up above bathrooms or in corridors, with a clear height ≥ 1.2 meters, using steel-wood structural floors and installing protective railings; wall cavities (100-150mm) can be customized for cabinets or fitted with hooks and shelves.
III. Optimization of Lighting and Ventilation
Side windows should be long and wide, with widths of 1.2-1.5 meters and heights of 0.9-1.2 meters, achieving a lighting coefficient ≥ 1.5%; roof skylights measuring 0.6 meters × 0.9 meters should be installed, with EPDM waterproof membranes for waterproofing; Low-E insulated glass (5+12A+5) should be installed at ends or connection points to improve lighting and control thermal performance. The ventilation system should be designed to create cross-ventilation through opposing windows, with a window-to-floor ratio ≥ 0.12, or install silent exhaust fans (air volume ≥ 150m³/h) or heat-recovery ventilation systems to ensure CO₂ concentrations remain below 1000ppm.
IV. Cost and Implementation Recommendations
The unit price of a new standard container (20-foot/40-foot) ranges from 15,000 to 30,000 yuan, while a used container costs about 8,000 yuan (subject to inspection for leaks and deformation); simple renovation costs about 1,000-2,000 yuan per square meter, increasing to 3,000-5,000 yuan per square meter with added partitions and ceilings. Transportation within Heilongjiang Province costs about 500-1,000 yuan per container, with inter-provincial transportation ranging from 2,000-5,000 yuan; simple fixation costs 2,000-5,000 yuan, with complex splicing or custom foundations potentially exceeding 10,000 yuan. Tongjiang Youchuang Decoration Design Store can assist with local renovations and supporting designs.



