
Tibet Container Creative House
The Tibet Container Creative House is a movable building unit transformed from containers as the base material, integrating creative design with practical functions. It is widely used in fields such as temporary housing, offices, shops, and art spaces.
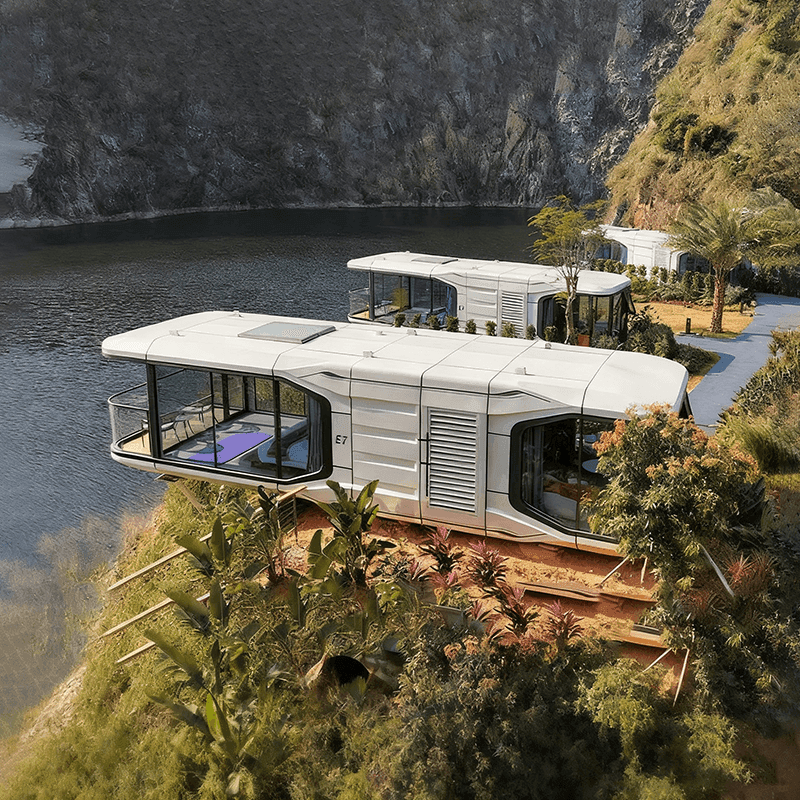
I. Core Features
Structural Foundation
Based on standard shipping containers, functional upgrades are achieved through modifications. For example, the Tibet Zhecheng container-style creative office adopts a customized size of 12M in length × 3M in width × 3.5M in height. Five containers are combined to form a 148-square-meter office space, including functional areas such as a reception area, office area, tea room, and leader's rest area.Material and Performance
The main body adopts a color-steel sandwich panel insulation structure, featuring properties such as thermal insulation, wind resistance, earthquake resistance, moisture resistance, and waterproofing. For example, Lhasa container mobile homes can withstand earthquakes above magnitude 7 and typhoons of level 12, with excellent sealing performance and a service life of over 10 years. Some products use polyurethane foam integrated forming technology to further enhance thermal insulation and sealing performance.Rapid Assembly and Flexibility
The modular design supports rapid installation and disassembly. After foundation treatment, it can be directly hoisted into place, with an installation period as short as one day. For example, an integrated container house used in a cultural and creative project is equipped with a sunroom upgrade module, paired with a large-area skylight and sunshade, achieving a balance between energy efficiency and comfort. Its flexibility is reflected in its ability to be relocated as a whole or disassembled and reorganized to adapt to different site requirements.
II. Application Scenarios
Residential Field
- Worker dormitories on construction sites, temporary housing in tourist attractions, short-term rental homestays, etc. For example, rented container mobile homes in Lhasa are commonly seen on construction sites. In some cases, couples have transformed a 15-square-meter container into a "mini villa" in the forest, living there for over a year.
- Customized residences: Through interior decoration and functional optimization, containers can be upgraded into independent residences to meet personalized living needs.
Commercial and Office
- Creative offices, shops, sales offices, etc. For example, the Tibet Zhecheng container office designed by Shanghai Jizhuangke achieves functional zoning through combined design; Lanzhou Liqun Company customizes container hotel villas for tourist attractions, integrating office and accommodation functions.
Public Facilities
- Eco-friendly mobile toilets, restrooms for sanitation workers, sentry boxes, etc. Some manufacturers offer custom services for non-standard sizes to adapt to special scenarios.
III. Design Innovations
Space Optimization
Through modular combinations and interior decoration, the original space limitations of containers are overcome. For example, the disassembled and assembled mobile home adopts standardized components for on-site assembly, reducing transportation costs and speeding up installation; the triangular wooden house container achieves the function of a double-story vacation residence through拼接 (splicing) design.Artistic Integration
The surface of containers can be painted in colors or decorated with art to create a unique visual effect. For example, Lhasa container houses offer twelve color options, with a novel style and cultural connotations.Technological Upgrades
Environmentally friendly technologies such as solar energy and intelligent control systems are integrated to enhance sustainability. For example, some products are equipped with external circuits, air conditioners, and lighting systems, enabling "plug-and-play" functionality.



