
Three-Dimensional Container Underground House
The three-dimensional container underground house is an innovative architectural form that combines the modular structure of containers with the utilization of underground space. It features efficient space utilization, a sturdy structure, and convenient construction, making it suitable for residential, commercial, or special-function scenarios.
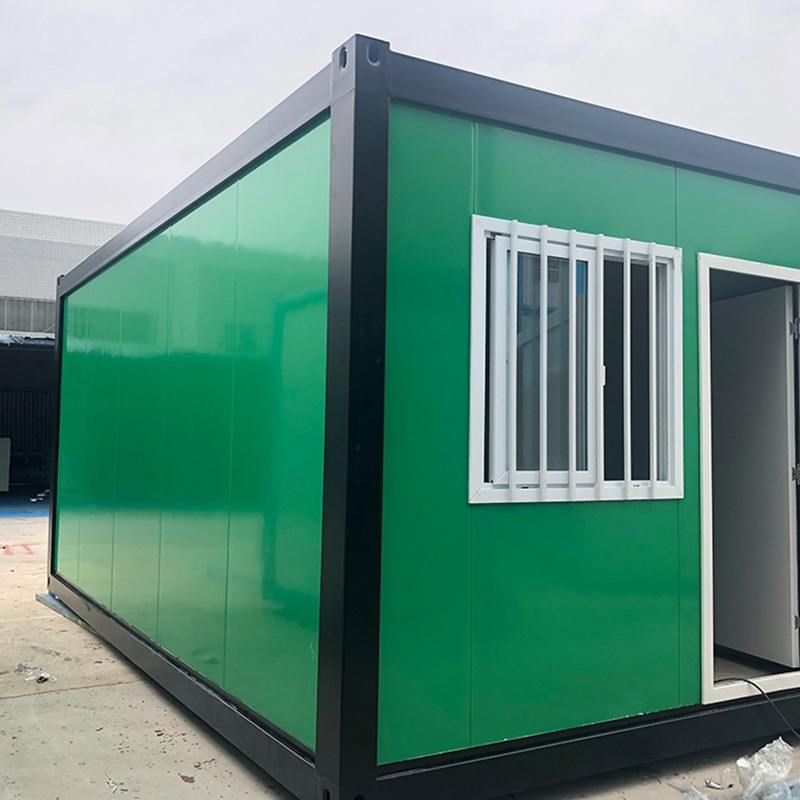
I. Design Principles and Structural Features
The three-dimensional container underground house uses shipping containers as basic units, which are transformed into structural modules suitable for underground environments through cutting, welding, reinforcement, and other methods. Its core design includes:
- Modular Combination: Containers can be stacked horizontally, vertically, or three-dimensionally to form multi-level underground spaces. For example, the Carol House in New York, USA, was constructed by stacking 15 containers to create a 5,000-square-foot (approximately 465 square meters) residence with five bedrooms, a home theater, and a temperature-controlled wine cellar, among other functional areas.
- Underground Adaptability Modifications: Issues such as moisture resistance, ventilation, and lighting need to be addressed. Some cases form natural lighting openings or ventilation channels by obliquely cutting the top or bottom of containers; the container house in Stockholm, Sweden, uses metal columns to lift the container body off the ground to prevent rain erosion.
- Structural Reinforcement: The underground environment has higher requirements for load-bearing and compression resistance, necessitating the enhancement of stability through methods such as adding internal support frames, using high-strength steel, or pouring concrete foundations.
II. Application Scenarios and Advantages
- Residential Sector:
- A family in a Jiangsu town built a residence using containers on the original foundation, achieving comfortable living by adding insulation layers, air conditioners, and other equipment.
- A Danish man transformed his family residence using nine containers, retaining the corrugated metal interior walls and incorporating large window designs to balance industrial style with natural lighting.
- Commercial and Public Spaces:
- A mountain resort hotel abroad is composed of six containers, utilizing the terrain to form courtyards. The rooms are equipped with floor-to-ceiling windows and styled roofs, blending natural and modern designs.
- Large-scale projects like the Carol House in Brooklyn, New York, create iconic buildings that combine multi-level residences with public spaces through three-dimensional stacking and oblique cutting designs.
- Special-Function Scenarios:
- Underground container houses can be used as air-raid shelters, storage facilities, or emergency facilities. Their modular nature facilitates rapid deployment and expansion.
III. Technical Challenges and Solutions
- Moisture and Water Resistance: The inner and outer walls of containers need to be treated for moisture resistance, such as by applying waterproof coatings, laying moisture-proof membranes, and using sealants at joints.
- Ventilation and Lighting: Mechanical ventilation systems or designs for skylights and light wells can be installed to address ventilation issues in underground spaces; reflective panels or light pipes can be used to introduce natural light.
- Earthquake and Wind Resistance: Structural reinforcement is required based on underground geological conditions, such as increasing foundation depth and using shock-absorbing materials to ensure house stability.
IV. Environmental Protection and Economy
Container underground houses reduce construction waste by recycling used containers; the factory prefabrication model shortens the construction period and lowers labor costs. For example, a modular building factory in China can produce up to 50 modules per day, with a production capacity ten times that of similar factories in North America, and manufacturing precision controlled within 1-2 millimeters.



