
What is the Thickness of the Prefabricated Concrete Roof for Cement Houses?
The common thickness of the prefabricated concrete roof for cement houses generally ranges from 8 to 15 centimeters, with the specific thickness determined by a combination of factors including the type of house, design requirements, geographical environment, and functional needs. Below are the typical thickness ranges and design considerations for different scenarios:
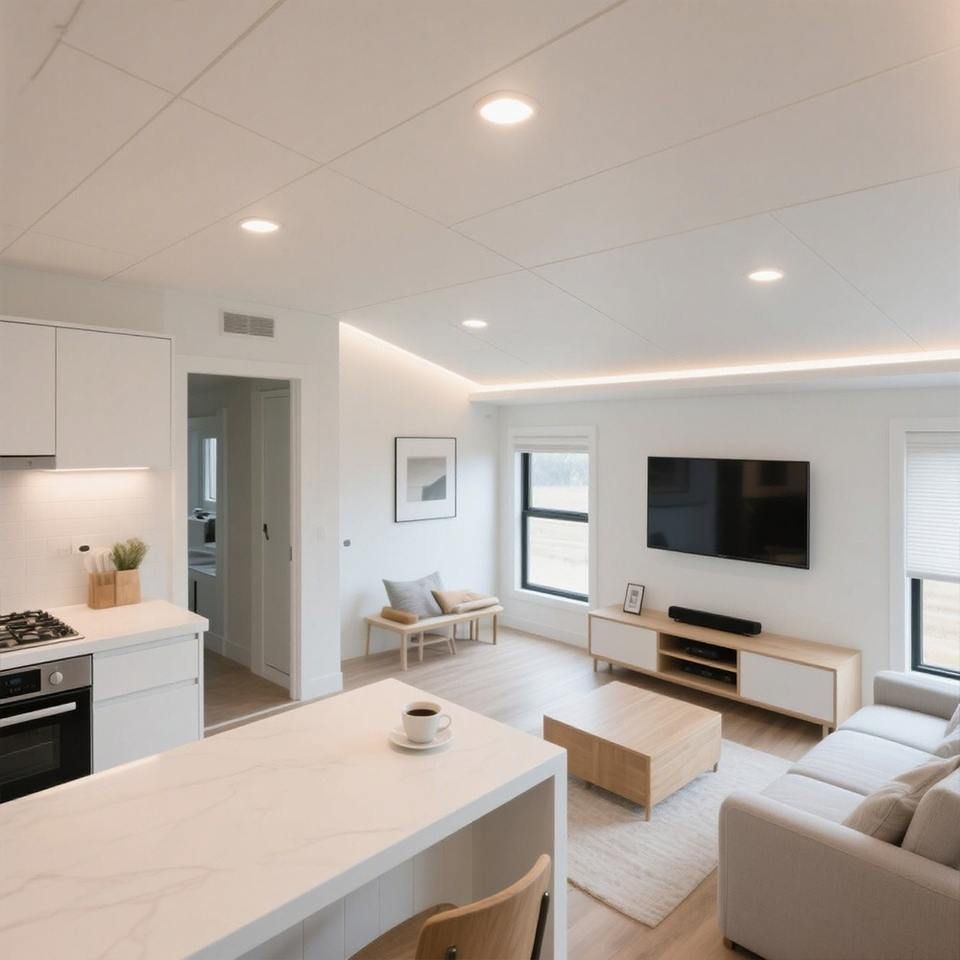
1. Residential Roofs
The thickness of prefabricated roofs for ordinary residential buildings typically ranges from 7 to 10 centimeters. If high-strength concrete (such as C30 or above) is used, the thickness can be appropriately reduced to 6 to 9 centimeters. These roofs must meet the load-bearing requirements for daily living while also incorporating basic functions such as heat insulation and waterproofing. During design, it is essential to ensure that the concrete grade matches the reinforcement ratio to prevent structural deformation or cracking due to insufficient thickness.
2. Industrial Building Roofs
For industrial buildings such as factories and warehouses, which have higher load-bearing requirements, the roof thickness needs to be increased to 8 to 18 centimeters. These structures may need to withstand equipment loads, material storage, or snow accumulation pressure, necessitating an increase in concrete layer thickness or reinforcement quantity to enhance structural strength. For example, the roof thickness of heavy machinery factories may approach the upper limit to ensure long-term safety.
3. Cast-in-Place Reinforced Concrete Slabs
The standard thickness of cast-in-place roofs is typically 12 centimeters, with some standard floors (such as intermediate floors in multi-story buildings) optimized to 10 to 11 centimeters. The cast-in-place process forms a continuous structure through integral pouring, offering better crack resistance than prefabricated components, thus allowing for appropriate thinning while maintaining strength. However, it is important to note that additional waterproofing layer thickness is required in wet areas such as kitchens and bathrooms, rather than solely relying on the concrete layer.
4. Rural Self-Built House Roofs
For rural self-built houses, a roof thickness of 10 to 12 centimeters is recommended, with areas such as kitchens and bathrooms that are subject to long-term moisture erosion thickened to 15 centimeters. These buildings need to balance cost and durability, with thickness design adjusted according to local climatic conditions (such as rainfall and wind levels). For example, in rainy areas, the slope can be appropriately increased, and the concrete layer thickened to enhance drainage capacity.
Special Case Handling
If the roof needs to withstand extreme loads (such as large equipment or long-term snow accumulation) or is located in an environment with strong wind and rain erosion (such as coastal areas), the thickness should be increased to more than 100 millimeters (10 centimeters). In such cases, structural safety should be verified through finite element analysis and other means, and specific parameters should be determined in consultation with a professional engineer. During design, consideration should also be given to the composite construction of insulation and waterproofing layers to avoid relying solely on concrete thickness to solve all problems.



