
Thickness of Cement Prefabricated Panels for Houses
The common thicknesses of cement prefabricated panels for houses are 120 mm or 150 mm, with a frequently used thickness of about 12 centimeters (120 mm) in rural self-built houses.
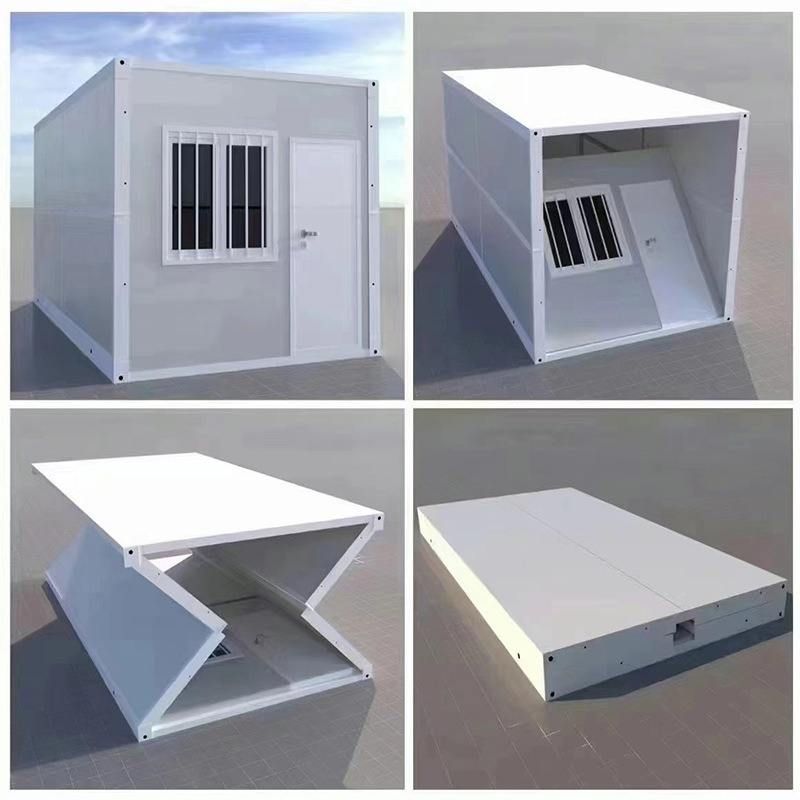
As a key component in building structures, the thickness design of cement prefabricated panels must comprehensively consider factors such as span, load, material properties, and usage scenarios. According to standard specifications, the span of prefabricated panels usually does not exceed 4.2 meters, with widths mostly being 500 mm or 600 mm, and thicknesses mainly being 120 mm and 150 mm as mainstream choices.
1. Standard Thickness and Span Adaptability The thickness of prefabricated panels is directly related to their span. When the span is relatively short (e.g., within 3 meters), a thickness of 120 mm can meet structural safety requirements, ensuring both load-bearing capacity and cost control. If the span approaches the upper limit of 4.2 meters, a thickness of 150 mm is required to enhance flexural performance and avoid the risk of cracking or collapse due to excessive deformation.
2. Common Choices in Rural Self-Built Houses In rural self-built house scenarios, due to the low number of building floors (usually 1-2 floors), relatively small loads, and flexible construction conditions, 120 mm-thick prefabricated panels have become mainstream. This thickness can meet daily living needs, facilitate manual handling and installation, and also take into account economic efficiency. In some areas, if there are special load requirements (e.g., placing heavy equipment), the thickness may be locally increased to 150 mm.
3. Core Principles for Thickness Selection The determination of prefabricated panel thickness should follow the principle of 'safety first, economic rationality'. During the design process, structural calculations are required to verify its load-bearing capacity and ensure compliance with the requirements of the 'Building Structural Load Code'. For example, when the standard value of the live load on a residential floor is 2.0 kN/m², a 120 mm-thick prefabricated panel can be safely used within a span of 3.6 meters; if the span or load increases, the structure needs to be reinforced by increasing the thickness or adding reinforcement.
4. Adjustment Space for Special Scenarios For large-span or heavy-load scenarios such as industrial plants and commercial buildings, the thickness of prefabricated panels may exceed 150 mm, and even pre-stressed technology may be used to improve performance. However, such designs need to be completed by professional structural engineers. Ordinary residential buildings do not need to excessively pursue thickness to avoid resource waste.
In conclusion, the thickness selection of cement prefabricated panels should be based on standard specifications and flexibly adjusted according to actual usage needs to ensure a balance between structural safety and economic efficiency.



