
The Ultimate Guide to Container House Conversion
Container house conversion is the process of transforming shipping containers or prefabricated modules into modern residences or functional units, combining industrial durability with flexible architectural practices, and featuring economic, sustainable, and adaptable characteristics for diverse scenarios.
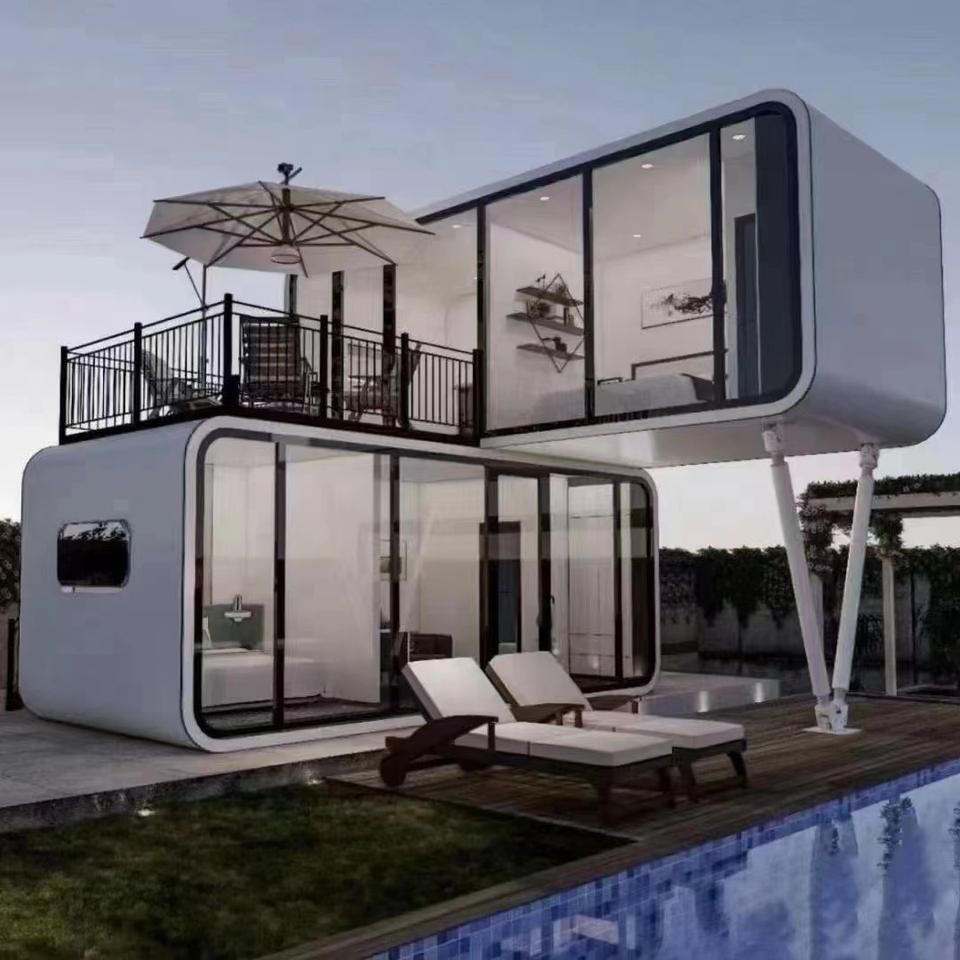
Origin and Definition
The birth of container houses is closely related to the global logistics standardization process in the mid-20th century. At that time, shipping containers revolutionized cargo transportation through standardized dimensions, and retired containers were repurposed as building modules due to their sturdy steel structures. This conversion method integrates the durability of industrial materials with the adaptability of architectural design, creating unique living or functional spaces.
Core Advantages
Economy
Against the backdrop of rising global housing prices, container houses offer entry-level living solutions at a fraction of traditional construction costs. Their modular nature reduces material waste and construction time, making them particularly suitable for scenarios with limited budgets or requiring rapid deployment.Sustainability
Direct reuse of retired containers reduces the implicit carbon emissions associated with steel production while avoiding the generation of construction waste. According to statistics, recycling one standard container can reduce approximately 3.5 tons of construction waste, aligning with the trend of low-carbon construction.Lifestyle Adaptation
Container houses are highly compatible with concepts such as 'tiny homes' and 'remote work.' Their mobility meets the demand for temporary residences, vacation villas, mobile offices, or Airbnb short-term rental spaces, supporting rapid reconfiguration and scenario switching.
Design and Installation Considerations
- Size Customization: The standard dimensions of a container are 5900mm×2200mm×2480mm, but its length, width, and height can be adjusted through cutting, welding, or combining to meet different project requirements.
- Materials and Performance: Utilizing a sandwich panel and steel composite structure, it offers leak-proof, moisture-proof, heat-insulating, waterproof, and wind-resistant capabilities. The transportation packaging design ensures the module maintains structural integrity during movement.
- Construction Efficiency: Factory-prefabricated modules significantly shorten on-site construction time, and the modules are connected with bolts for easy disassembly and reassembly, achieving the dual goals of eco-friendliness and flexible combination.
Typical Application Scenarios
The adaptability of container houses makes them widely used in storage warehouses, industrial workshops, temporary buildings, staff dormitories, mobile offices, and commercial spaces. For example, they can be rapidly deployed as temporary medical stations in post-disaster reconstruction; transformed into characteristic homestays in tourist areas; and serve as low-cost entrepreneurial office spaces in cities, meeting diverse functional needs.



