
Tech-style Container House
The tech-style container house is a modern temporary building that integrates modular design, intelligent construction technology, and environmental protection concepts, achieving efficient, flexible, and sustainable living experiences through high-strength materials, composite structures, and innovative processes.
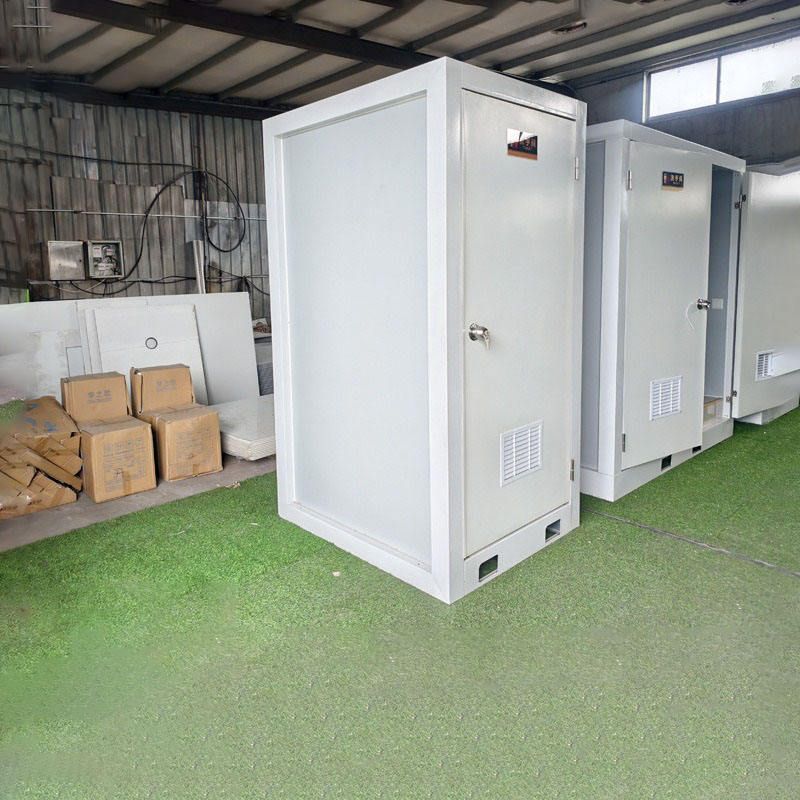
I. Modular and Industrial Construction
Container houses are centered around standardized modules, dividing the building into base, roof, and four side components. Over 90% of the main structure, plumbing, electrical wiring, and bathroom fixtures are completed on factory assembly lines before being transported to the site for rapid assembly. For example, a smart factory in Guangdong uses a fully automated production line capable of producing 50 modules per day with precision controlled within 1-2 millimeters, improving construction efficiency by 40% and reducing project duration by 60% compared to traditional on-site construction. This “building block” construction method completely transforms the traditional sequential construction approach, enabling parallel progress across multiple processes.
II. High-Strength Materials and Structural Innovation
To withstand extreme conditions, leading companies use Q355B high-strength weather-resistant steel as the main frame, increasing yield strength by 30% compared to ordinary carbon steel. Combined with rigid connections between corner fittings and edge beams, this forms a self-balancing system that reduces material usage by 15%. For instance, the all-steel frame container house from Suzhou Zhongnan Steel Structure Co., Ltd. showed a deformation rate of only 0.18% in a simulated Category 12 typhoon test, well below the industry threshold of 0.3%. For earthquake-prone areas, Yiqi Company developed a dual-fixing node using “wedge locks + high-strength bolts,” limiting displacement to within 3 millimeters in an 8-degree rare earthquake test, with seismic performance 40% better than conventional welded nodes.
III. Composite Thermal and Environmental Technologies
The issue of high thermal conductivity in metal containers is addressed through a three-layer composite structure: an outer 0.6mm galvanized steel plate for wind and sand resistance, a middle 75-100mm rock wool layer for thermal insulation (thermal conductivity ≤ 0.040 W/(m·K)), and an inner PVC-coated steel plate to reduce thermal radiation. Some companies add a 5mm air layer to suppress convective heat transfer, lowering the overall heat transfer coefficient (U-value) to below 0.5 W/(m²·K), keeping indoor temperatures 8-10°C higher than outside in winter. Environmentally, container houses achieve a 90% recyclability rate for steel, with disassembly losses controlled below 5% and construction waste reduced by 90% compared to traditional temporary buildings, aligning with green construction policies.
IV. Smart Integration and Scene Adaptation
Modern container houses incorporate intelligent wastewater systems that separate gray water (from washing) and black water (from toilets) using gravity separators: gray water is filtered and reused for vegetation irrigation, while black water is fermented with microbial agents into liquid fertilizer, achieving water self-sufficiency. In spatial design, functional stacking strategies like wall-mounted folding tables and drop-down beds enable a standard 3m x 6m container to switch between living, sleeping, and office modes. Leading companies also offer deep customization services for appearance, interior layout, and functional configurations, covering diverse scenarios such as engineering camps, cultural tourism homestays, and commercial pop-ups.



