
Taizhou Prefabricated Slab House Structure
Some residential areas in Taizhou adopt prefabricated slab house structures, which are characterized by high construction efficiency, good earthquake and wind resistance, flexible interior space, and good sound insulation and thermal insulation. However, attention should be paid to the structural safety of some old prefabricated slab houses.
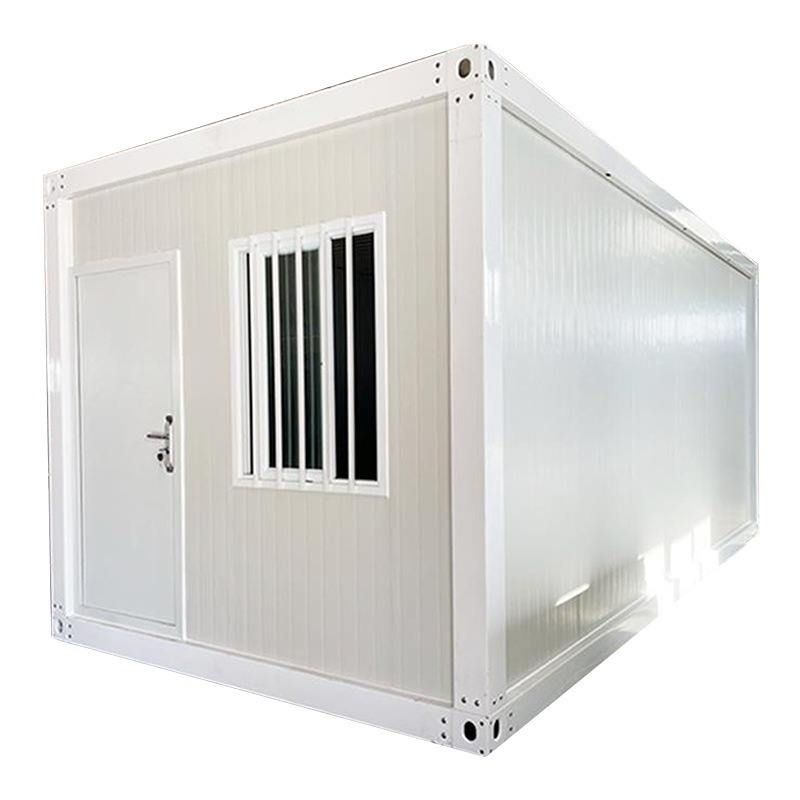
I. Residential Areas with Prefabricated Slab Structures Residential areas such as Taixing Country Garden, Taizhou Evergrande Emerald Court, and Taizhou New District Xuefu Garden have adopted prefabricated slab house structures (floor slab houses). This type of structure completes floor construction through the assembly of prefabricated floor slabs and is one of the common building forms.
II. Core Characteristics of Prefabricated Slab Structures
- High Construction Efficiency: Prefabricated floor slabs are produced in a standardized manner in factories and then transported to the site for installation, reducing on-site wet operations (such as concrete pouring) and significantly shortening the construction period.
- Good Earthquake and Wind Resistance: Prefabricated slabs are reliably connected to the main structure to form an integral whole. Under standardized design, they can meet seismic fortification requirements and resist certain wind loads.
- Flexible Interior Space: Prefabricated slabs are usually relatively thin (e.g., 120mm-150mm), having a small impact on the indoor clear height. Moreover, the adjustment of wall positions is relatively convenient, facilitating later renovations.
- Good Sound Insulation and Thermal Insulation Performance: Insulation materials can be configured inside prefabricated slabs or a double-slab structure can be adopted. Combined with sound insulation measures for walls, it can effectively improve living comfort.
III. Special Issues of Old Prefabricated Slab Houses Special attention should be paid to some prefabricated slab houses built in the 1990s in Taixing City (mostly brick-concrete structures):
- Material Aging: Long-term changes in temperature and humidity can lead to concrete carbonation and steel bar corrosion, which may cause floor slab cracking or a decrease in bearing capacity.
- Necessity of Structural Assessment: Such houses need to be assessed by professional institutions for the degree of bearing capacity degradation, especially those in earthquake-prone areas or planned for renovation.
- Maintenance Recommendations: Regularly inspect the connections between floor slabs and walls, as well as the joints of prefabricated slabs. Promptly repair any cracks found. Avoid unauthorized removal of load-bearing walls or significant layout changes.
IV. Differences from Special Projects The large-span prestressed concrete structure adopted in the Taizhou Open Regional Industry-Education Integration Practice Center Project belongs to the category of industrial buildings. Its technical means (such as post-pouring strips and shrinkage-compensating concrete) are mainly used to solve the deformation problems of large-span structures. There are fundamental differences in design logic and construction requirements compared with the prefabricated slab structures of ordinary residential buildings, and they cannot be directly compared.



