
Suqian Container House Design
The design of container houses in Suqian requires comprehensive consideration of functional planning, structural safety, thermal insulation, lighting, and compliance. By combining local enterprise resources and practical cases, a balance between personalization and practicality can be achieved.
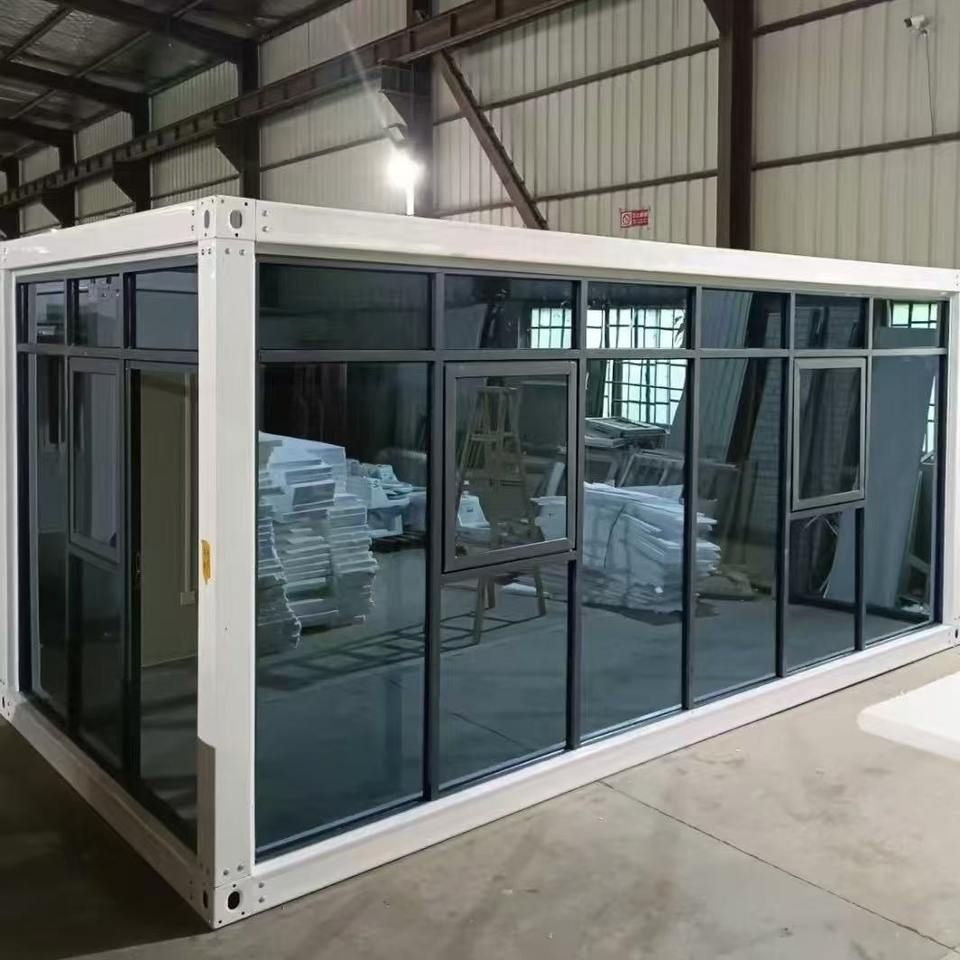
I. Functional and Spatial Design Container houses can expand functional areas through splicing and combination. For example, 2-3 containers can be connected to form a layout integrating a living-dining room, bedroom, and bathroom. Staggered stacking can increase spatial hierarchy and improve ventilation and lighting. For small units, it is recommended to use foldable furniture (such as sofa beds and integrated cabinets) to enhance space utilization. In local cases, a family in a Jiangsu town created a rural residence using a single container, achieving comfortable living through reasonable internal space planning and the installation of air conditioning. A solo resident in Xiaoshan transformed a container into a fresh and stylish residence equipped with a courtyard and a separate wet and dry bathroom, reflecting personalized design.
II. Structural Safety and Material Selection The main body of a container is steel, so it is essential to ensure welding quality and perform rust prevention treatment. Cut or welded areas should be polished and then coated with epoxy primer and topcoat. Regular inspections should be conducted on welds, corners, and other areas prone to rust. Local enterprises such as Suqian Ji'ante Container Mobile Panel House Co., Ltd. combine Class A fire-resistant boards with steel structures to enhance product durability and safety. Jiangsu Meiling Intelligent Integrated Housing Manufacturing Co., Ltd. has passed ISO9001 certification and strictly controls the process from raw materials to finished products to ensure structural stability.
III. Thermal Insulation and Lighting Optimization Thermal insulation layers are crucial. Walls and roofs should be equipped with internal insulation materials, and triple-glazed windows can be used to achieve warmth in winter and coolness in summer. Lighting can be enhanced through large floor-to-ceiling windows, roof skylights, or glass partitions. For example, in a Danish case, container residential design incorporated numerous windows to introduce natural light. Local enterprises such as Jiangsu Xingxu Integrated Housing Technology Co., Ltd. integrate eco-friendly materials and processes to provide green building solutions that meet international standards.
IV. Compliance and Approval Process Using containers for housing in rural Suqian requires building approval, providing structural drawings, and avoiding occupation of cultivated land or basic farmland. For leased land, the structures are mostly temporary, and the contract should clearly specify the nature of use. Jiangsu Meiling Company offers one-on-one customization services, delivering products within 15 days and assisting with logistics, suitable for urgent needs.
V. Recommended Local Enterprise Resources
- Suqian Ji'ante Container Mobile Panel House Co., Ltd.: Provides residential containers, movable panel houses, etc., supporting rental, sale, and recycling.
- Jiangsu Meiling Intelligent Integrated Housing Manufacturing Co., Ltd.: Focuses on innovative design, holding over 30 patents, with products covering modular buildings such as Apple Pods and homestays.
- Jiangsu Xingxu Integrated Housing Technology Co., Ltd.: Centers on personalized customization, with a service process covering design, manufacturing, and after-sales, suitable for commercial or creative space needs.



