
Storage Container House Design
Storage container house design uses containers as the basic structural modules, which are transformed into habitable or office building forms, featuring flexible customization, comfort, privacy, and aesthetics.
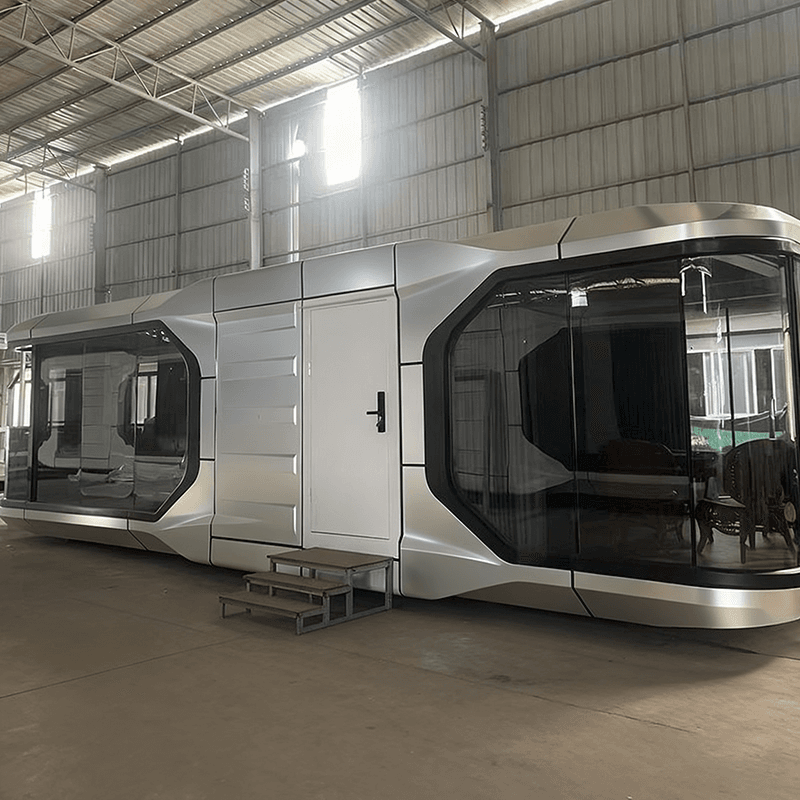
Structural and Dimensional Design
Container houses have a fixed width but variable lengths. During the design process, spaces can be customized by cutting or removing one or two side walls according to actual needs. For example, if a more open indoor space is required, part of the side walls can be removed to connect multiple containers; if independent functional areas are to be created, the side walls are retained for separation. This flexible design approach meets the diverse spatial layout needs of different users.
Performance Treatment Design
To provide a comfortable and private indoor space, container houses require a series of performance treatments. First, proper sealing is essential to prevent rainwater and dust from entering the interior, ensuring dryness and cleanliness. Second, thermal insulation is crucial. This can be achieved by adding insulation materials to the inner walls of the containers, effectively blocking the transfer of external heat, reducing the impact of outdoor temperatures on the indoor environment, and enhancing the comfort of living or working spaces.
Aesthetic Design
In terms of aesthetics, there are multiple options available. Different colored paints can be applied to give container houses a unique appearance. For instance, the Quartz Cabin in Cornwall, UK, boldly features a blue exterior with exposed corrugated steel, showcasing a distinctive industrial style. Alternatively, cladding materials can be used. For example, the Container Hotel in the Czech Republic has an exterior with exposed container walls and spruce wood decorations, while the interior uses birch plywood, creating a modern yet cozy atmosphere.
Application Case References
The Quartz Cabin in Cornwall, UK, is constructed from containers and boasts ample indoor lighting. Its main living space is connected to an outdoor garden, and the interior is reasonably divided into functional areas. The Container Hotel in the Czech Republic is composed of containers of different sizes, forming a multi-story space. Glass walls make the rooms spacious and bright, and it is equipped with eco-friendly facilities such as built-in water tanks and waterless toilets. The external sunshades on the roof enhance usability. These cases provide valuable practical experience for storage container house design, which can be referenced and innovated upon according to specific needs.



