
Stairwell Container House
The design and application of stairwell container houses require comprehensive consideration of structural safety, space utilization, fire safety regulations, and scenario adaptability. The following is an analysis of the core points:
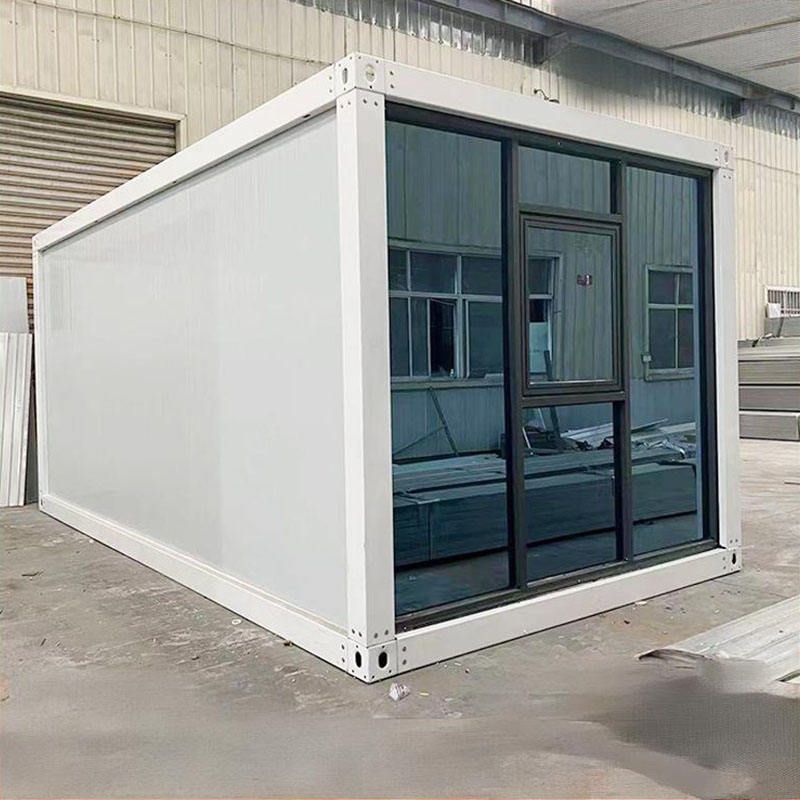
1. Structural Safety and Seismic and Wind Resistance Performance
The core frame of container houses should be made of high-strength steel (such as galvanized steel structures) to ensure stability under extreme conditions. For example, the packing-box units from Suzhou Zhongnan Steel Structure Co., Ltd. use a fully steel structural frame, with a wind resistance rating of up to Level 12 and an earthquake resistance rating of Level 8. The frame deformation rate is only 0.18%, far below the industry's acceptable threshold of 0.3%. When used in stairwell design, it is essential to prioritize products that have passed third-party testing and certification, avoiding non-standard, unbranded products (which typically have frame deformation rates exceeding 1.2%, posing risks of wall cracking and frame tilting).
2. Spatial Layout and Stair Design
Stairwell container houses should be flexibly assembled or stacked in different levels according to functional requirements. For example:
- Double-Level Layout: By stacking containers in an offset manner, the ground floor can be designed as a stairwell or public area, while the upper floor serves as living or office space, improving ventilation and lighting.
- Stair Forms: Stairs can be designed as spacious structures occupying the width of a single container or combined with floor-to-ceiling windows to create an "open-air theater"-style space (as seen in the Amagansett container house example), balancing functionality and scenic views.
- Modular Assembly: The quick-assembly containers from Suzhou Zhongnan support on-demand assembly and combination, allowing the completion of 10 standard dormitory units in one day, suitable for stairwell scenarios requiring rapid delivery.
3. Fire Safety and Material Selection
As stairwells are evacuation routes, strict adherence to fire safety regulations is essential:
- Insulation Materials: Prioritize the use of Class A fire-resistant materials such as rock wool boards and fireproof cotton, avoiding flammable sandwich materials like polystyrene and polyurethane foam (which burn rapidly and are highly toxic).
- Electrical Safety: Electrical wires and cables should be protected with sleeves, and sockets and switch boxes should be made of metal galvanized boxes and installed openly, equipped with simple fire-extinguishing equipment.
- Safety Distance: Maintain a minimum distance of 6 meters between container houses to prevent the spread of fire.
4. Scenario Adaptability and Cost Optimization
Select appropriate products based on usage scenarios:
- Temporary Projects: The packing-box units from Suzhou Zhongnan come with pre-installed interiors before leaving the factory and can be used immediately upon on-site hoisting, suitable for long-term on-site projects.
- High-Frequency Turnover Scenarios: The standard container houses from CIMC Modular Building Investment Co., Ltd. have an installation period of 3 hours, with limited layout adjustments but lower transportation and storage costs.
- Low-Cost Requirements: The quick-assembly containers from Yazhi Integrated Housing Co., Ltd. require 4 hours for installation and support basic assembly, suitable for short-term projects with limited budgets.



