
Prefabricated Houses in the South
Prefabricated houses in different regions have distinct characteristics. The following provides an introduction using Nanjing, Nanning, and Singapore as examples:
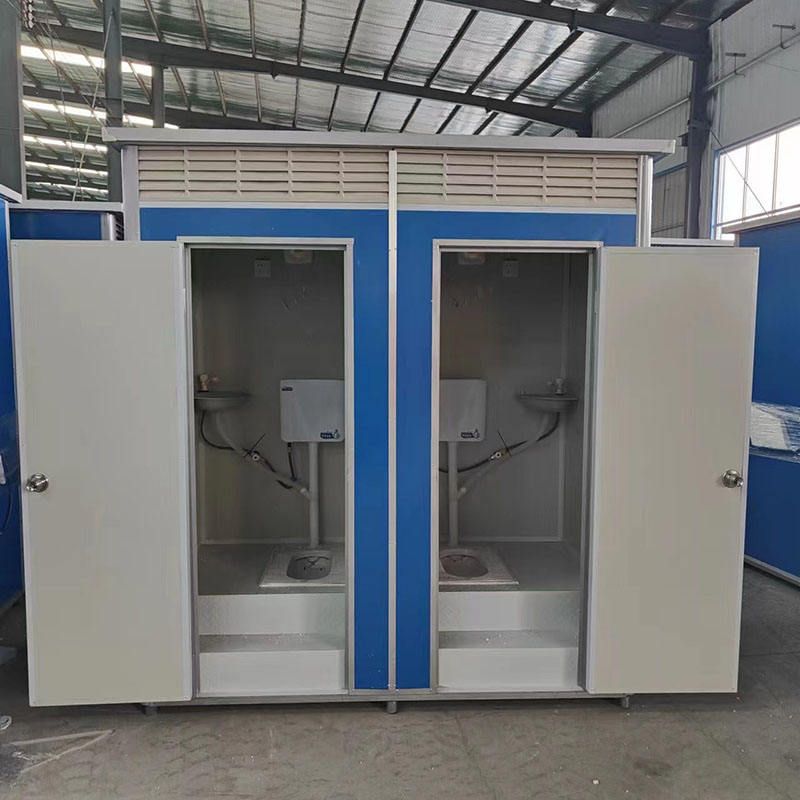
Prefabricated Houses in Nanjing: Nanjing's prefabricated movable houses, also known as prefabricated integrated houses, have their main components such as wall panels, floor slabs, and roof trusses prefabricated in factory workshops and then transported to the site for rapid assembly. They offer numerous core selling points. Easy Installation: With standardized and modular design, on-site installation is akin to 'building with blocks'. For a 100-square-meter construction site prefabricated house, 2-3 skilled workers can complete the installation of the main structure in 1-2 days, requiring low technical skills from construction personnel, reducing labor costs and construction risks. High Mobility: They are ideal choices for temporary and phased projects, being easy to disassemble and having a high reuse rate. A set of high-quality movable houses can be reused 5-8 times or more, suitable for temporary offices, accommodations, warehousing, etc., in various scenarios such as construction sites and mines. Environmental Protection and Energy Efficiency: The materials are eco-friendly, with the main structure mostly using high-strength galvanized steel or aluminum alloy, which is recyclable. The walls are filled with eco-friendly insulation materials, ensuring zero pollution during construction, energy conservation, and efficient thermal insulation layers that effectively block heat exchange. Additionally, they feature safe and reliable structures and diverse appearances.
Prefabricated Houses in Nanning: Located in the subtropics, Nanning has a humid and hot climate, demanding high standards for building moisture resistance, ventilation, and construction efficiency. Prefabricated integrated houses have become a new trend in construction. These buildings are assembled on-site after the production of main structural components in factories and are widely used in areas such as affordable housing. Their modular design shortens the construction period and reduces the environmental impact of on-site wet operations. They generally feature high standardization, lightweight design, and dismountability. The walls mostly use composite insulation sandwich panels, providing good thermal insulation and moisture resistance. The structural system is mainly based on light steel frames, offering superior earthquake resistance, light weight, and low foundation requirements. The integrated pre-embedding of water and electricity pipelines enhances installation accuracy and reduces post-maintenance costs.
Prefabricated Houses in Singapore: Singapore boasts cases of the rise of prefabricated buildings and innovative designs, such as the South Street Residences project, which stacks nearly 3,000 building modules vertically to create 988 apartments, reaching a height of 192 meters and poised to become the world's tallest prefabricated pre-decorated modular building. Half of the project is industrially produced, reducing on-site delays and on-site waste by 70%. The Nanfeng Courtyard project consists of two 56-story super high-rise buildings constructed using prefabricated units, integrating innovative PPVC construction technology and modular building concepts, reflecting sustainability and green space utilization.



