
Siping Container House Design
Siping container house design focuses on the transformation of standardized steel containers, meeting diverse needs through structural optimization and functional innovation. The design features and application scenarios are as follows:
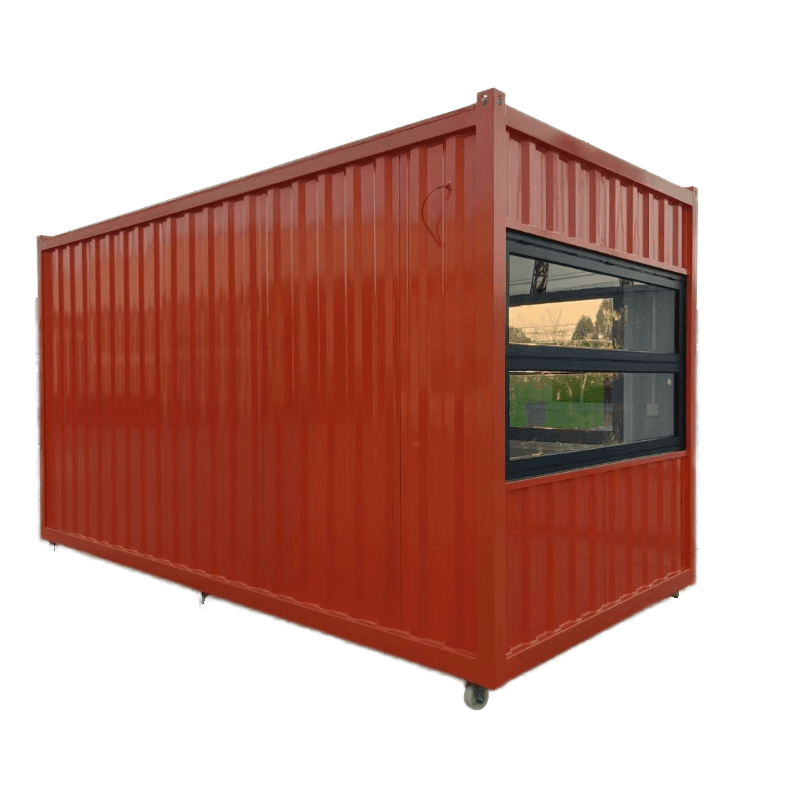
1. Outstanding Structural Stability
Container houses utilize an integrated structure composed of corrugated steel plates and steel frames, offering excellent resistance to compression and deformation. A single container can withstand significant vertical loads, and when multiple containers are stacked, structural reinforcement (such as adding horizontal connectors) ensures overall stability. This characteristic provides a technical basis for creating openings for doors and windows. During design, it is essential to follow mechanical principles and reinforce critical nodes, such as adding steel beams or diagonal braces around doors and windows, to maintain structural integrity.
2. Flexible Space Combination
Standard containers serve as building modules, supporting two combination methods: horizontal splicing and vertical stacking. Horizontal connections can expand the usable area on a single floor, suitable for scenarios requiring open spaces (such as creative retail stores and small cafes). Vertical stacking enables multi-level layouts, enhancing space utilization, commonly seen in office spaces or homestay projects. The spatial scale can be expanded from a single container to a cluster of multiple containers, creating complex functional zones through “L-shaped” or “square-shaped” splicing.
3. Strong Mobility
Each container is equipped with standard lifting points, allowing for entire-unit transportation with professional lifting equipment. This feature makes them suitable for temporary or semi-permanent scenarios, such as scenic spot ticket booths and event exhibition halls. Relocation only requires collaboration between transport vehicles and cranes, eliminating the need for demolition and reconstruction, significantly reducing time and cost investments.
4. Short Renovation Cycle
The container itself is a preformed structure, with renovation efforts focusing on interior decoration and equipment installation (such as plumbing, electrical wiring, and insulation layer铺设 (laying)). Compared to traditional buildings, the construction process omits foundation pouring and main structure erection, typically completing the entire process from foundation treatment to interior decoration within a few weeks, making it especially suitable for urgent housing needs.
5. Customized Design
Designs can be tailored to user needs for both appearance and interior layout. The exterior can achieve differentiation through painting different colors, installing decorative panels, or adding three-dimensional components; the interior can flexibly divide functional areas (such as bedrooms, kitchens, and bathrooms) and integrate smart home systems. For example, products from Yunjie New Building Technology (Jilin) Co., Ltd. have been applied in commercial and homestay fields, offering a full industrial chain service from design to after-sales.
Application Scenarios
In Siping, container houses are widely used in commercial spaces (specialty restaurants, creative retail stores), temporary office spaces, creative studios, and auxiliary buildings (scenic spot ticket booths, park security booths, etc.). Their modular characteristics and low-cost advantages make them an ideal solution for quickly responding to urban renewal and functional expansion needs.



