
Siping Container House Construction
The construction of container houses in Siping requires systematic implementation in terms of structural connection, performance optimization, environmental regulation, and special handling of foldable containers.
I. Structural Connection and Assembly
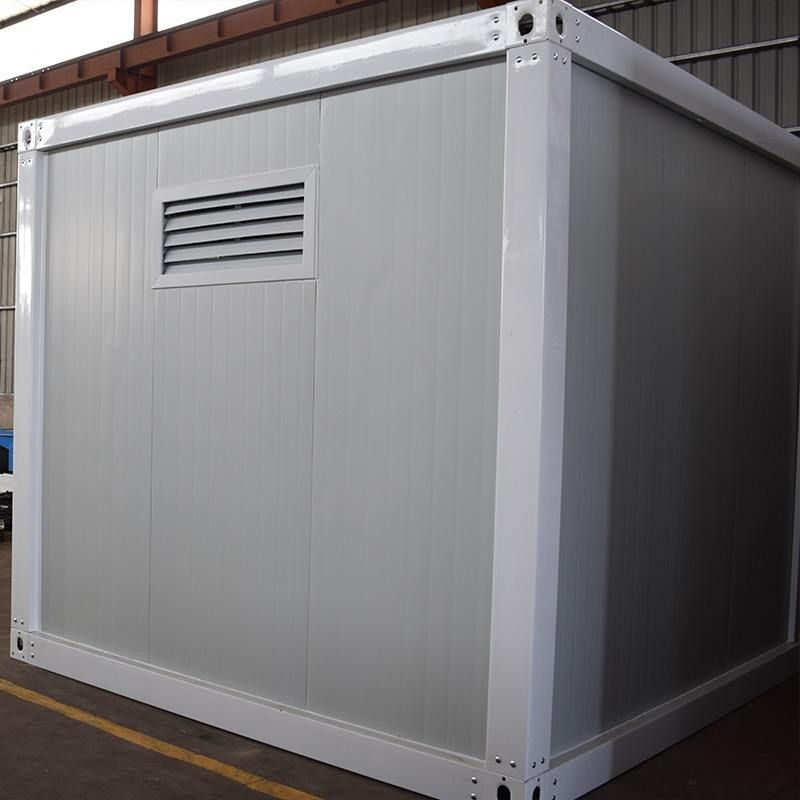
The construction of container houses involves spatial reconfiguration through modular assembly. Common methods include horizontal juxtaposition, vertical stacking, or angular interlacing, necessitating structural reinforcement and load calculations for individual containers. Connection nodes must be precisely handled, such as using high-strength bolts or welding techniques, to ensure sufficient stability and safety of the assembled structure. For multi-story stacked structures, special attention should be paid to designing corner column load-bearing systems and vertical shear keys to prevent structural instability caused by load path deviation.
II. Performance Barrier Construction
The climatic characteristics of the Siping region require targeted optimization of the physical performance of container houses. In terms of thermal insulation, efficient insulation materials such as rock wool or polyurethane should be added inside or outside the container body, with thickness determined based on local temperature differentials to form a continuous, thermal-bridge-free enclosure. Window and door systems should employ multi-layer insulated glass and thermal-break aluminum profiles to block heat transfer and outdoor noise. Moisture-proofing can be achieved by laying moisture-proof membranes in wall cavities or using waterproof coatings to prevent rusting of the steel shell due to humidity changes.
III. Internal Environment Regulation
After establishing a stable physical barrier, environmental control systems are relied upon to maintain a microclimate. For heating and cooling, ground-source heat pumps or air-source heat pump systems can be selected for their energy efficiency and environmental friendliness; traditional split-type air conditioners are suitable for small-scale spaces. Ventilation systems should be equipped with heat recovery fresh air units to recover heat or coolness from exhausted air while introducing fresh air, reducing energy consumption. Humidity control can be achieved through standalone dehumidifiers or dehumidification modules within air conditioning systems, ensuring indoor relative humidity remains within a comfortable range of 30%-60%.
IV. Special Construction Process for Foldable Containers
Foldable containers require rapid deployment through hinge and linkage systems. The structural folding mechanism allows wall and roof panels to move along preset trajectories, compressing the height to one-third of that of a traditional container after folding, reducing transportation costs. Container interconnection employs high-strength male-female dovetail pins or automatic alignment locks, with horizontal resistance to lateral forces provided by continuous sidewall connections and additional tension rods, and vertical load path clarity ensured by corner column load-bearing stacking designs. The enclosure system integration is completed in the factory, with walls using composite sandwich panels that integrate windows, doors, electrical wiring, and basic lighting, enabling immediate use upon site deployment and reducing wet work and secondary renovation.



