
Single-Story Container Mobile House
A single-story container mobile house is a residential or office building form transformed using containers as the basic structural modules, featuring mobility, rapid assembly, safety, and durability. The following provides an introduction from five aspects: structure, performance, specifications, application scenarios, and renovation methods.
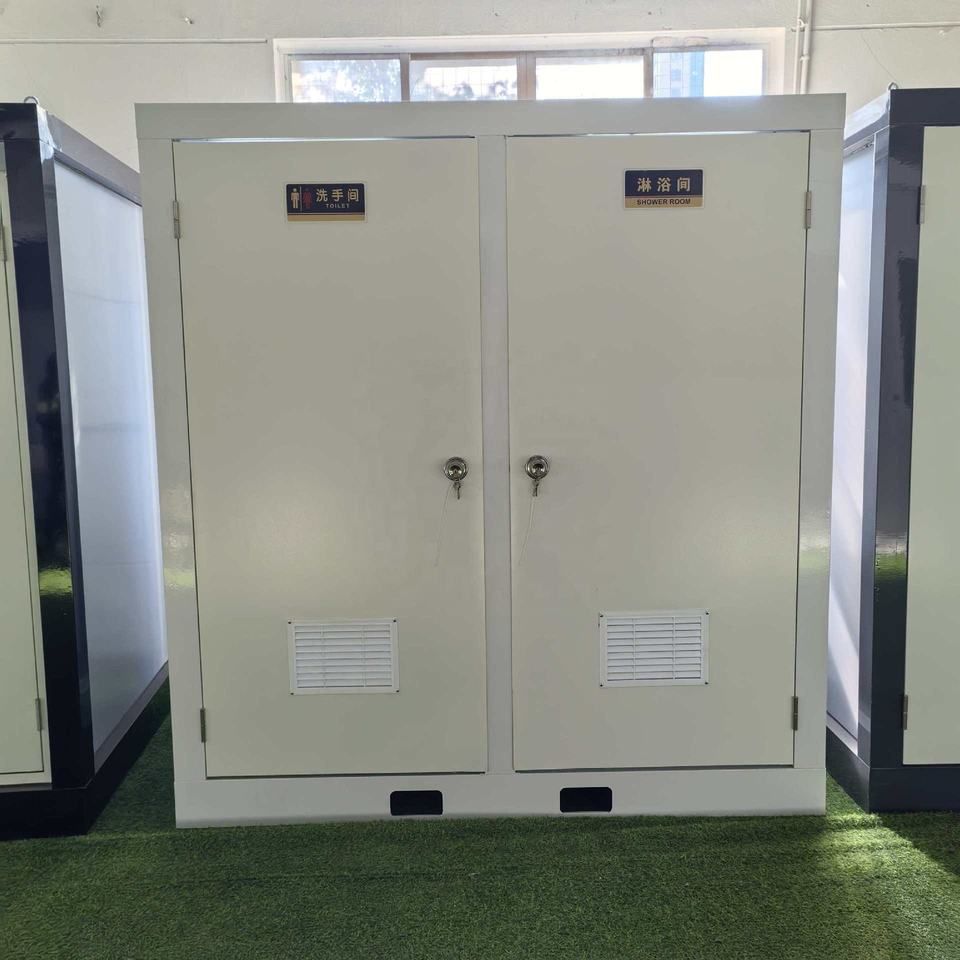
Structure and Materials
Its main structure is made of steel framework material, which has high strength and good toughness, effectively resisting external impacts and possessing wind and earthquake resistance. Meanwhile, after special treatment, the steel framework material forms a dense oxide film on its surface, preventing further oxidation of the metal, thus providing corrosion resistance and extending the service life of the house.
Performance Characteristics
The house adopts an air-break thermal design. By setting up an air layer or filling thermal insulation materials inside the container, it effectively blocks heat transfer, ensuring the stability of indoor temperature and achieving good sound and thermal insulation performance. Additionally, its appearance design is flexible and diverse, allowing for personalized designs according to different needs to meet various aesthetic and functional requirements.
Common Specifications
Common specifications include single-story dimensions such as 62.52.6, 632.6, 82.52.6, and 832.6 (units: meters). These specifications cover different lengths, widths, and heights, adapting to spatial requirements in various scenarios. For example, smaller specifications are suitable for single-person dormitories or small office spaces, while larger ones can be used for multi-person residences or commercial purposes.
Application Scenarios
On construction sites, single-story container mobile houses are often used as worker dormitories, providing a safe and comfortable living environment for workers. Furthermore, they can be renovated for various scenarios, such as characteristic homestays, offering unique accommodation experiences for tourists; emergency medical facilities, quickly setting up temporary medical sites during public health emergencies; and commercial spaces like 24-hour self-service fitness pods, meeting people's fitness needs.
Renovation Methods
During renovation, first, the container can be segmented and cut to adjust the layout and dimensions of the house according to design requirements. Then, aluminum alloy doors and windows are installed to improve the house's lighting and ventilation. Next, light steel keels are laid to provide support structures for subsequent wall and ceiling decoration. The concealed electrical and plumbing works are completed to ensure safe and reliable water and electricity supply in the house. Finally, roof waterproofing is carried out to prevent rainwater leakage and ensure the normal use of the house.



