
Simple Mobile Toilet Structure Illustration
Although there is no direct illustration for simple mobile toilets, their core structures can be summarized as follows:
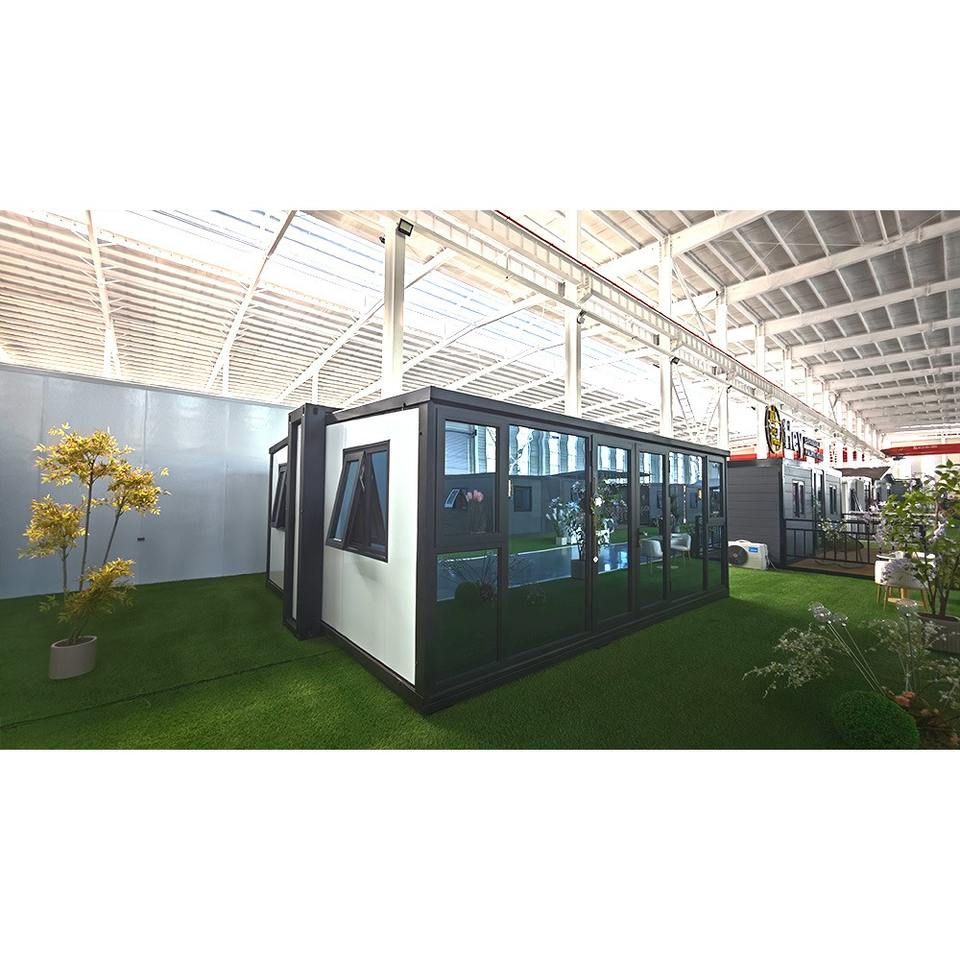
I. Main Frame Structure
The main frame is the supporting core of a mobile toilet, typically made of lightweight, high-strength materials such as steel or aluminum alloy to ensure structural stability and ease of transportation and installation. The frame is covered with weather-resistant panels, such as color-coated steel sheets or composite materials, which are rust-resistant and corrosion-resistant, enabling them to withstand outdoor conditions like high temperatures, humidity, and strong ultraviolet rays. Some designs employ modular assembly methods to further simplify the assembly process and enhance flexibility.
II. Internal Functional Zoning
The interior space is divided into functional areas, including a toilet area, a handwashing area (optional), and a storage area. The toilet area is equipped with portable or fixed toilets, with the type of toilet directly affecting the waste storage method: some are directly connected to a bottom waste storage tank, while others use biodegradation technology to treat waste. If a handwashing area is provided, it typically includes a small sink paired with a water-saving faucet or a manual pump water supply system to reduce water consumption. The storage area is used to store cleaning tools or spare supplies, improving space utilization.
III. Waste Storage and Treatment System
The waste storage system is a key component of mobile toilets, with a corrosion-resistant waste storage tank (made of materials such as polyethylene) located at the bottom to collect waste. Some designs incorporate chemical degradants to reduce odors by breaking down organic matter; environmentally friendly mobile toilets use microbial degradation technology to convert waste into harmless substances, reducing pollution risks. The capacity of the waste storage tank is designed according to the usage scenario and requires regular cleaning or replacement.
IV. Ventilation and Lighting Design
The ventilation system achieves air circulation through roof exhaust fans or sidewall louvers, preventing internal stuffiness and odor accumulation. Lighting relies on glass or transparent panels on the door to introduce natural light, reducing daytime lighting energy consumption; LED lights are provided inside to ensure normal use at night or on cloudy days. Some designs optimize ventilation paths, such as using convection design to accelerate air flow.
V. Auxiliary Facilities and Safety Features
The toilet body often uses metal carved panels, with an 8-centimeter thickness combined with an internal soundproof cotton layer to form a composite structure that provides impact resistance and noise reduction. The roof adopts a gable or octagonal design to accelerate rainwater drainage and prevent water accumulation and leakage. The size of the waste inlet is verified through fluid mechanics to reduce odor escape; some designs also include non-slip floors, emergency call devices, etc., to enhance safety during use.



