
Simple Container House Drawings
Simple container house drawings can be designed by referring to multiple practical cases, covering single-container modifications, multi-container combinations, and different functional layouts, which need to be designed in accordance with structural specifications and space optimization principles.
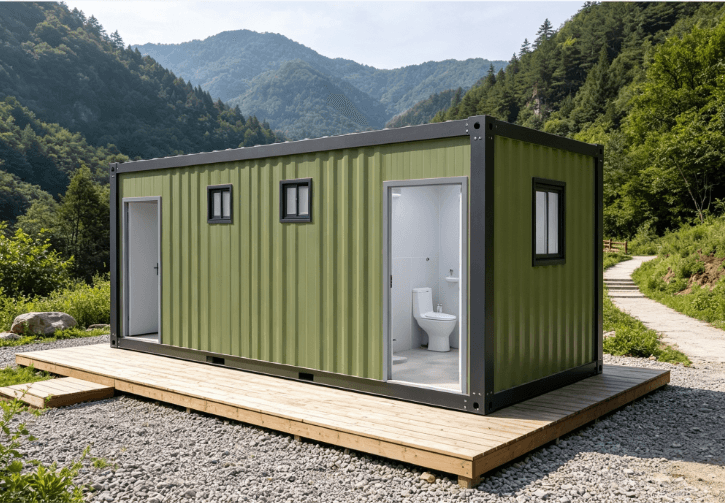
1. Single-Container Modification Design
Based on standard 20-foot or 40-foot containers, the internal space is adjusted through cutting and welding. For example, a case transformed a 20-foot container into a 30㎡ minimalist residence, using CAD drawings to specify the positions of doors and windows (e.g., double doors on the front facade connecting to a patio), structural reinforcement points (e.g., steel beams added at the four corners), and the layout of plumbing and electrical systems (e.g., conduits embedded along the side walls). The interior features an open layout, dividing the space into a living room, bedroom, compact kitchen, and a separate wet and dry bathroom. The corrugated metal inner walls of the container retain an industrial style, while wooden furniture and white walls soften the cold and hard feel. The roof can be equipped with transparent skylights or solar panels to address lighting and energy needs.
2. Multi-Container Combination Design
Space is expanded by stacking and offset-splicing containers, suitable for villas or homestay projects. For example, a Melbourne case used three containers stacked in an offset manner to create a two-story living space: the ground floor as an open kitchen-dining area and lounge, and the upper floor as bedrooms and a patio; the gaps between containers were transformed into walkways, enhancing spatial permeability. Another case used four 6-meter containers to form a two-story homestay, with sanitary facilities and storage on the ground floor, and guest rooms and a shared patio on the upper floor, with all rooms connected to natural scenery through small round windows. Combination designs need to focus on structural stability (e.g., adding connecting beams) and circulation planning (e.g., connecting functional areas through stairs or corridors).
3. Functional Optimization Details
- Space Utilization: Foldable furniture, built-in storage (e.g., drawers under beds), and vertical space utilization (e.g., wall-mounted shelves) enhance the practicality of cramped spaces.
- Lighting and Ventilation: Natural light is introduced through high-strength glass walls, operable walls, or skylights, while air circulation is promoted by perforated metal staircases or roof lifting rods.
- Insulation and Soundproofing: The metal walls of containers require the addition of insulation (e.g., polyurethane foam) and soundproofing materials (e.g., rock wool), with wooden floors or carpets laid inside to improve comfort.
- Decorative Style: Using natural wood and white as the base, industrial-style lighting fixtures or green plants are paired to soften the metallic texture, with some cases retaining the original container color (e.g., dark blue) to enhance visual impact.
4. Specifications and Safety Requirements
Designs must comply with international standard container load-bearing specifications (20-foot containers with a load capacity of 25T, 40-foot containers with a load capacity of 45T), and structural modifications must pass building code certifications (e.g., adding steel beams for reinforcement). Plumbing and electrical layouts must include inspection ports, with circuits treated for moisture resistance, and bathrooms must have waterproof layers and separate wet and dry areas. If used as permanent residences, consultation with local planning departments is required to confirm non-construction land use permissions.



