
Shizhu Modular Container House
The Shizhu modular container house is an integrated housing form that uses containers as basic modules. It is prefabricated in factories and quickly assembled on-site, featuring short construction periods, high flexibility, and environmental and economic benefits.
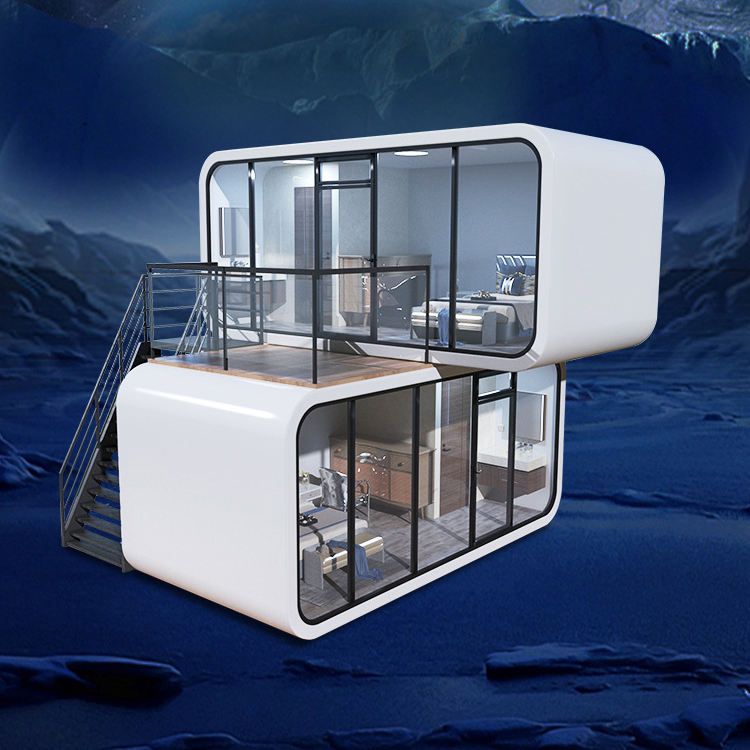
I. Structure and Classification
Structural Form
Modular container houses use standard containers as basic units, expanded into single-story or multi-story structures through welding and bolt connections. The core load-bearing system is a steel frame, with non-load-bearing components like wall and roof panels connected to the frame via corner fittings, forming an overall load-bearing structure. Depending on the combination method, they can be classified as single-container independent use (e.g., temporary dormitories, sentry boxes), horizontal splicing (e.g., exhibition halls, conference rooms), and vertical stacking (e.g., multi-story dormitories, hotels).Materials and Processes
The main materials are mostly weathering steel or light steel structures, with surface treatments using anti-corrosion coatings or hot-dip galvanizing processes, providing a service life of over 20 years. Wall filling materials must comply with fire safety regulations, such as Class A rock wool or glass wool, with a fire resistance limit of no less than 0.5 hours. Some high-end products use composite sandwich panels, balancing thermal insulation and strength requirements.
II. Core Advantages
Rapid Deployment
Over 80% of the components are prefabricated in factories, and on-site assembly requires only simple tools, allowing single-story buildings to be erected within 48 hours, significantly shortening construction periods.Flexible Adaptation
Modular design supports free spatial combinations, scalability, and mobility, adapting to complex terrains (e.g., mountains, coasts) and temporary needs (e.g., emergency medical stations, exhibition shops).Economic and Environmental Benefits
Material recyclability exceeds 90%, reducing construction waste by over 60%; overall costs are 30%-50% lower than traditional buildings, and no foundation treatment is required, saving land resources.
III. Application Scenarios
Infrastructure Construction
Used as construction site dormitories and office buildings, addressing issues of long construction periods and high relocation costs. For example, container dormitories provided by Chongqing Pinjian Company have been widely used in construction sites.Emergency Response
Meeting the rapid deployment needs of disaster relief housing and medical command centers, with foundation-free designs allowing quick installation in complex terrains.Commercial and Cultural Tourism
Through personalized customization (e.g., pitched roofs, glass facades), creating trendy homestays, cafes, and other light-asset commercial spaces that combine aesthetics and functionality.
IV. Technical Specification Highlights
Safety Standards
The number of floors should not exceed 6, with a height not exceeding 24 meters, and an earthquake resistance intensity not exceeding 8 degrees; corner fittings must be intact and reliable, and point welding is strictly prohibited as a substitute for load-bearing points in stacked structures.Fire Safety Requirements
Filling materials in crowded places must meet Class A fire safety standards, equipped with smoke detectors, emergency lighting, and other fire safety facilities.Mobility Design
Fixed types are relocated via lifting, while foldable types can compress transportation volume, adapting to cross-border engineering export needs.



