
Shanxi Container House Design
The design of container houses in Shanxi requires comprehensive consideration of structural stability, functional adaptability, space utilization efficiency, and environmental adaptability, combined with key elements such as drainage and water supply, material selection, and combination methods for personalized customization.
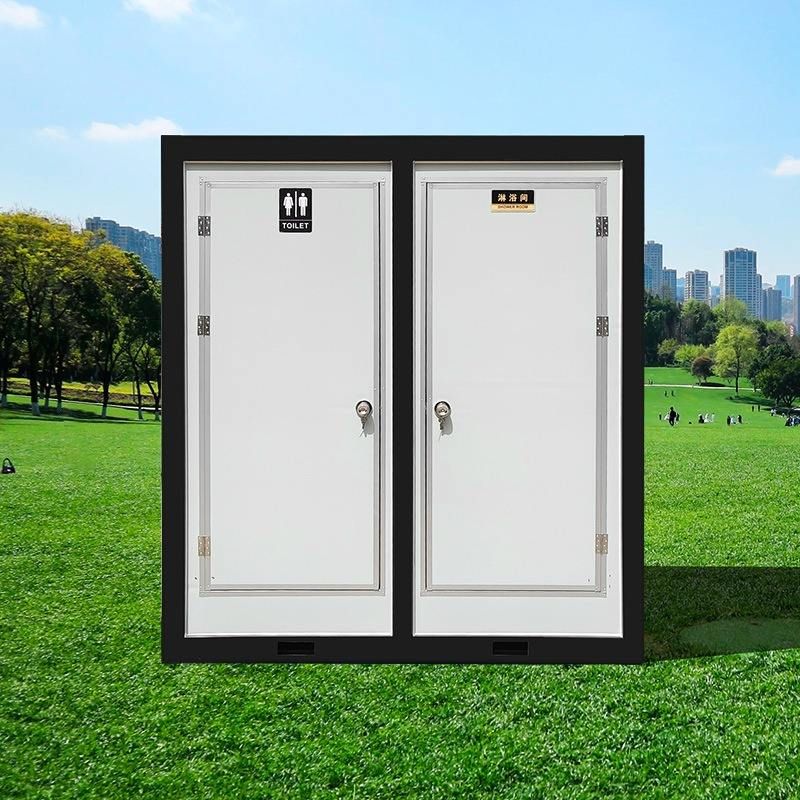
1. Structural Stability and Material Selection
Container houses use standardized containers as basic modules, employing H-section steel, C-section steel, and other steel materials as the main framework. The steel grade should be selected according to the intended use (e.g., Q355B is superior to Q235B). For example, Shanxi Xiangzu Mengren Integrated Housing ensures that parameters such as the flange width and web thickness of steel components meet load requirements through industrial assembly line production and standard processing lines. For multi-story stacked or large-span buildings, additional calculations for wind pressure (e.g., designing for a wind pressure of 0.5KN/m² to resist Level 9 winds) and seismic loads are necessary, with thin-walled steel structures or light steel villa systems used to enhance overall stability.
2. Functional Adaptability and Space Design
Container houses have a wide range of uses, including field operation housing, emergency disaster relief command centers, and construction site temporary buildings. The specifications should be adjusted according to actual needs during design: the standard container size is 6 meters in length, 3 meters in width, and 3 meters in height, but space can be expanded through combination and stacking. For example, products from Shanxi Huadong Prefabricated Housing Co., Ltd. support combined and multi-story stacking and come with pre-installed water and electricity interfaces, achieving a "turnkey project." For residential purposes, comfortable bedding, sanitary facilities, and ventilation ducts need to be configured; for commercial purposes, lighting and thermal insulation performance should be optimized, and fireproof and thermal insulation materials such as glass wool should be used.
3. Drainage and Water Supply and Environmental Adaptability
As container houses are made of iron structures, solving drainage and water supply issues is crucial:
- Drainage: The installation ground should be higher than the surrounding terrain, and drainage ditches should be excavated; a "gable" roof canopy should be added on top to guide rainwater drainage and prevent leakage.
- Water Supply: It can be connected to the municipal water supply system or additional water tanks can be installed, with both used in combination to meet demand.
In addition, enterprises such as Shanxi Shengda Steel Structure use free centralized drainage designs on metal roofs, eliminating the need for additional waterproofing treatments and extending the service life of the houses.
4. Combination Methods and Creative Design
The core advantage of container architecture lies in modular combination. Shanxi Zhongsheng Integrated Housing Co., Ltd. expands a single container into a large building composed of hundreds of containers through adaptive container design, creating unique artistic qualities. For example, the two-story container house designed by American architect Peter DeMaria achieves a unity of function and aesthetics through asymmetric steel column sections and crane beam load calculations. Shanxi enterprises also offer a diverse product line, including folding containers and corrugated containers, to meet different scenario needs.



